
Search results for "Barriers imposed" in Home Design Ideas
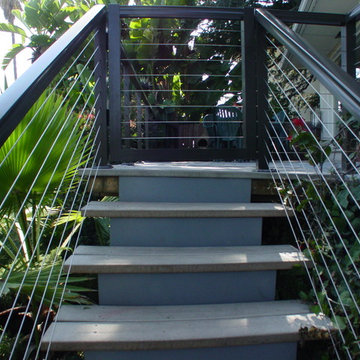


 Miller Landscape Architecture
Inspiration for a timeless stone patio remodel in San Francisco with a roof extension
Find the right local pro for your project


 MAAM
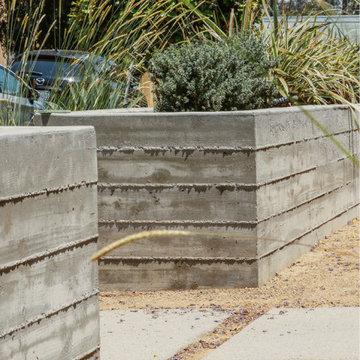
With this facade refresh, we encountered one of our favorite challenges - how to make a big impact with a small footprint. Working with the existing elements (door, windows, plaster) we added a modern awning to shield the entry from the elements, created a raised front patio large enough to fit a small seating group, and created a subtle buffer from the street with low, board-formed concrete planters. Re-conceiving the color palette, the house now forms a striking backdrop to the soft planting in front.




 Wellspring Iron
Blackdog Builders
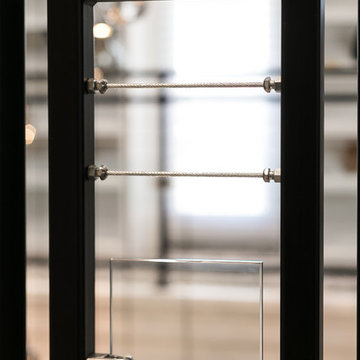
Large trendy wooden floating cable railing staircase photo in Salt Lake City with metal risers
Large trendy wooden floating cable railing staircase photo in Salt Lake City with metal risers
 User
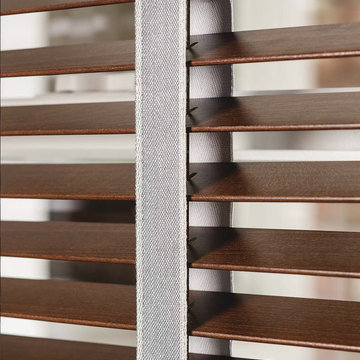
Classically styled wood blinds bring enduring value to your home. They're always in fashion and offer superior noise reduction and excellent light control - all without any raising or lowering. Our 1 3/8" slats are perfectly proportioned for compact spaces, such as entryway windows and french doors.
Crafted of American Basswood and African Abachi for gorgeous grain detail and insulation
Motorized, cordless and cord-loop control options for premium safety
Custom-fit wood valance and wands are hand-stained to match the slats
More slats per blind than most on the market, plus sealed bottom rail designed to fit tightly to the sill, ensure better light control
Personalize your blinds with rounded corners, routeless slats, ladder tapes and valances
On-trend finish selection, including Smith & Noble exclusives



 Stairworks
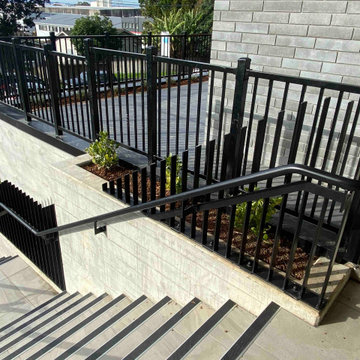
We were contacted by a large Auckland based construction company to help build a new apartment complex’s entry staircase on a quick timeline in Onehunga, Auckland. As the original company couldn’t complete the glass balustrade in time for the building’s opening, we were asked to design, engineer, manufacture and install a steel alternative in just over three weeks.
We went to meet them and survey that same day, and began the design approval process straight away. The final design included balustrades on both sides with continuous handrails, and a central double handrail with inset LED lights. Once we had a design approved by the architect and our engineer, we only had two weeks left to manufacture the design. Two long working weeks later, we managed to get everything to site in time for us to install before their completion date.


 The Tinman LLC
zinc counter corner profile - one piece construction, the only seam is on the self-edge miter
Example of a classic kitchen design in Seattle
Example of a classic kitchen design in Seattle



 Carlos Avila ConE
Jardin Real seis-cinco-nueve by Con E (2014)
Modern House
Fotografía: CA3
Example of a minimalist exterior home design in Mexico City
Example of a minimalist exterior home design in Mexico City


 KDTurner Design
Mid-sized transitional backyard concrete paver patio kitchen photo in Boston with no cover
32