
Search results for "Base grey" in Home Design Ideas

 Granite Source Inc - Countertops & Cabinets
Moon white is one of the whitest granite available. Its bright white background blends in speckles of bright ivory, silver gray, and burgundy. This durable stone is a fashionable option for contemporary and classic designs.

 Herron Horton Architects, Inc.
Inspiration for a mid-sized contemporary open concept light wood floor family room library remodel in Little Rock with white walls

 Jason Bertoniere Painting Contractor
Powder room with high-gloss Fine Paints of Europe
Home design - eclectic home design idea in New Orleans
Home design - eclectic home design idea in New Orleans
Find the right local pro for your project

 Weil Friedman Architects
A wide doorway connects the Living Room and Family Room/Library. While one room has wood paneling and the other does not, the detailing of the two rooms is designed to maintain a sense of continuity between them.

 LGB Interiors, LLC Savannah
Beach style dark wood floor living room photo in Atlanta with white walls, a standard fireplace and a stone fireplace
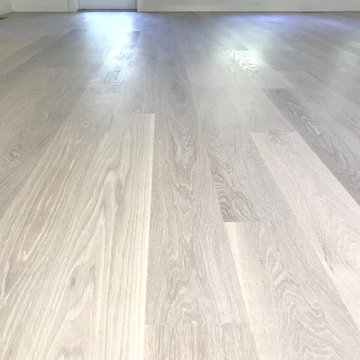


 RRS Design + Build, LLC
Allison Cartwright
RRS Design + Build is a Austin based general contractor specializing in high end remodels and custom home builds. As a leader in contemporary, modern and mid century modern design, we are the clear choice for a superior product and experience. We would love the opportunity to serve you on your next project endeavor. Put our award winning team to work for you today!

Sponsored
Columbus, OH

Hope Restoration & General Contracting
Columbus Design-Build, Kitchen & Bath Remodeling, Historic Renovations



 In Situ Architecture
jeremy bittermann
Example of a trendy galley concrete floor open concept kitchen design in Portland with flat-panel cabinets, medium tone wood cabinets, metallic backsplash, metal backsplash, stainless steel appliances, white walls and green countertops
Example of a trendy galley concrete floor open concept kitchen design in Portland with flat-panel cabinets, medium tone wood cabinets, metallic backsplash, metal backsplash, stainless steel appliances, white walls and green countertops
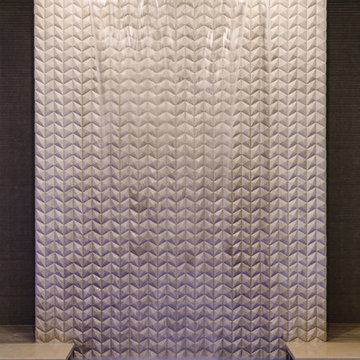
 Amrami Design + Build
Photo Credit:
Aimée Mazzenga
Example of a huge classic porcelain tile and multicolored floor home design design in Chicago with multicolored walls
Example of a huge classic porcelain tile and multicolored floor home design design in Chicago with multicolored walls

 Jordan Iverson Signature Homes
KuDa Photography
Open concept kitchen - large modern l-shaped medium tone wood floor open concept kitchen idea with an undermount sink, shaker cabinets, gray cabinets, quartz countertops, gray backsplash, stone tile backsplash, stainless steel appliances and an island
Open concept kitchen - large modern l-shaped medium tone wood floor open concept kitchen idea with an undermount sink, shaker cabinets, gray cabinets, quartz countertops, gray backsplash, stone tile backsplash, stainless steel appliances and an island




Sponsored
Plain City, OH

The Creative Kitchen Company
Columbus Area Kitchen Remodeling and Refacing Professional

 Urbanology Designs
Modern Luxe Home in North Dallas with Parisian Elements. Luxury Modern Design. Heavily black and white with earthy touches. White walls, black cabinets, open shelving, resort-like master bedroom, modern yet feminine office. Light and bright. Fiddle leaf fig. Olive tree. Performance Fabric.

 Kitchen & Bath Details
Matt Francis Photos
Large transitional u-shaped medium tone wood floor and brown floor kitchen photo in Providence with a farmhouse sink, shaker cabinets, gray cabinets, quartzite countertops, gray backsplash, an island and stainless steel appliances
Large transitional u-shaped medium tone wood floor and brown floor kitchen photo in Providence with a farmhouse sink, shaker cabinets, gray cabinets, quartzite countertops, gray backsplash, an island and stainless steel appliances

 Finishing Touches
Mock roman shade
Finishing Touches
Home design - transitional home design idea in Denver
Home design - transitional home design idea in Denver

 Lauren Gold Designs
Staircase - large traditional wooden curved wood railing staircase idea in New York with wooden risers
Sponsored
Columbus, OH
Hope Restoration & General Contracting
Columbus Design-Build, Kitchen & Bath Remodeling, Historic Renovations

 Phenix Marble Company
Starboard & Port
Large minimalist brown two-story mixed siding exterior home photo with a hip roof
Large minimalist brown two-story mixed siding exterior home photo with a hip roof


 New Concept 180
Kitchen remodeling. Space designed by Rebekah Zaveloff and project completed by New Concept 180
Mid-sized transitional l-shaped medium tone wood floor and brown floor kitchen photo in Chicago with an undermount sink, white cabinets, granite countertops, beige backsplash, stainless steel appliances, an island, shaker cabinets and gray countertops
Mid-sized transitional l-shaped medium tone wood floor and brown floor kitchen photo in Chicago with an undermount sink, white cabinets, granite countertops, beige backsplash, stainless steel appliances, an island, shaker cabinets and gray countertops
236