
Search results for "Base knowledge" in Home Design Ideas
 Christi Towne Designs
Abbie Parr Photography
Christi Towne Designs offers classic design with a modern twist, for residential and commercial spaces. Her goal is to facilitate and navigate her clients through an enjoyable design experience, while realizing their visual dreams. Comfort, functionality, the client's budget and lifestyle are always top considerations with every design project small or large in scope.
Christi was influenced at a young age by her artistic parents and extensive travels throughout Europe. These experiences inspired, and enriched her appreciation and knowledge of architecture, art, furniture, fabrics and color. This coupled with her creativity, professionalism, and people and organizational skills gleaned from over 15 years of sales experience has transferred to her design business for the past 14 years.
No matter the style or scope of the project, Christi embraces it with the same attention to detail, design sensibililty, enthusiasm and expertise. Creating beautiful, liveable and timeless interior spaces for her client's, is her ultimate goal.
"Design projects can be overwhelming.... my goal is to make my client's experience enjoyable, and collaborative with the result being their design dream becoming a reality".
Offering full residential and commercial interior design services. Based in Portland, Oregon her projects have included homes and businesses in the Pacific Northwest, California, Arizona and Hawaii.
 Design Studio West
Brady Architectural Photography
GETTING IT RIGHT
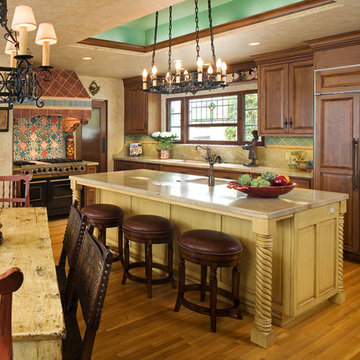
Though the 1920s Mission Hills home was rich with Spanish Revival architectural details, a 1980s remodel did nothing to honor or even respect them.
Some two decades later, the current homeowners brought in award-winning interior designers Margaret Dean and Robert Longdyke to undo the damage by designing a new kitchen that was appropriate to the era and lived well with the grandeur of the rest of the house. The clients also wanted the kitchen to be multifunctional and up-to-date.
“Our first move,” Dean says, “was to reconfigure the space, which included the kitchen, a small broom closet and, in back, a guest bedroom and hallway.”
She converted the closet to a passageway to the bedroom, redid the bedroom into a small sitting room with refrigerated wine room, and closed off the bedroom and exterior doors to make room for a boot-bench niche.
With space planning complete, Dean and Longdyke focused on design details.
“The colors were inspired from the home’s original tile and trompe l’oeil,” Dean says. “The alderwood cabinet doors with teal and yellow accents mesh perfectly with the ambience of the home. The cabinet door profile mimics the panel of the front door.
“Robert Longdyke was instrumental in the selection of products, color scheme and accessories,” Dean says. “With over 45 years in the interior design field, he has accumulated a wealth of knowledge that was vital to the outcome.”
Dean redesigned the existing pantry to maximize storage options and added a hutch off the breakfast nook for glassware, fine china and beverages. The hutch includes a base refrigerator with custom grillwork door panels. To keep the symmetry, the designers repeated the grillwork to face another cabinet on the opposite side of the hutch.
They sealed a “small, ugly skylight” with a teal-colored soffit that adds height to the eight-foot ceiling. “This also allowed for a spectacular antique light to be hung. Design of the new round chandelier above the table was inspired by the vintage rectangular light over the island.”
The tile work on the hood and backsplash reflects the colors, tone and whimsy of other areas in the home.
 Stone Creations of Long Island Pavers & Masonry
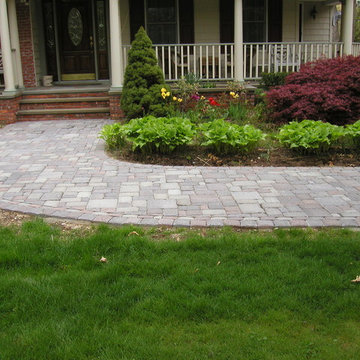
Based in Deer Park, N.Y, Stone Creations of Long Island Pavers and Masonry specializes in masonry design and installation, serving communities all across Long Island, Queens and Brooklyn in all aspects of home improvement and repair. From custom brickwork and pavers to asphalt and concrete, Stone Creations of Long Island provides free estimates at your home or business seven days a week. With experienced, reliable employees, and a knowledgeable staff Stone Creations of Long Island knows your home is your greatest investment and choosing the right masonry team to protect and enhance that investment is important. For any inquiries, we look forward to your questions and helping on your next home improvement or commercial project of any scale.
We look forward to hearing from you.
Paul Saladino
Office (631) 678-6896
Mobile (631) 404-5410
Visit Our Website http://www.stonecreationsoflongisland.net
See our work on You Tube www.youtube.com/users/stonecreationsLI
Follow us on Twitter www.twitter.com/stone_creations
Check us out on Pinterest www.pinterest.com/stonecreations
See Our Work On Houzz www.houzz.com/pro/stonecreationsoflongisland
Follow our Updates on stonecreationslongisland.tumblr.com
Find the right local pro for your project
 4 Seasons Remodeling & Design Inc.
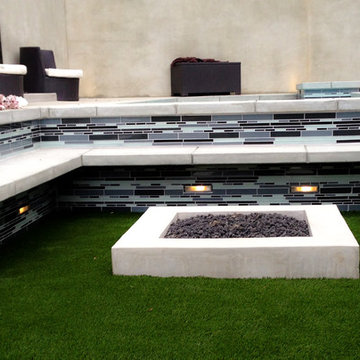
"Blue Lagoon Intimate Backyard" The patio design complements the overall aesthetic of the "Blue Lagoon" concept. The patio space offers an inviting and stylish outdoor area for relaxation and entertainment.
The photo depicts a modern and well-appointed patio with a seamless transition from the indoor living space. It showcases a spacious area furnished with comfortable outdoor seating arrangements, such as lounge chairs or outdoor sofas. These furnishings provide a cozy and enjoyable spot to unwind or entertain guests.
The patio design seems to incorporate similar elements seen in the pool area, such as stone tiles or pavers, which create a cohesive and harmonious visual flow. The use of natural materials, such as wood accents or greenery, adds warmth and an organic touch to the outdoor space.
The presence of well-placed lighting fixtures suggests that the patio can be enjoyed both during the day and in the evening, enhancing the ambiance and extending the usability of the area.
Overall, the "Blue Lagoon Intimate Backyard" modern patio, as depicted in the photo, presents an attractive and well-designed outdoor extension of the living space. It offers a comfortable and inviting environment to relax, entertain, and enjoy the outdoor beauty of Los Angeles.
Please note that my description is based solely on the details visible in the photo and my general knowledge of patio design.
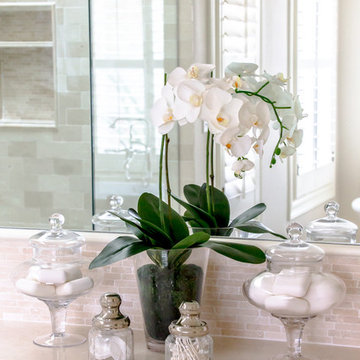 Christi Towne Designs
Abbie Parr Photography
Christi Towne Designs offers classic design with a modern twist, for residential and commercial spaces. Her goal is to facilitate and navigate her clients through an enjoyable design experience, while realizing their visual dreams. Comfort, functionality, the client's budget and lifestyle are always top considerations with every design project small or large in scope.
Christi was influenced at a young age by her artistic parents and extensive travels throughout Europe. These experiences inspired, and enriched her appreciation and knowledge of architecture, art, furniture, fabrics and color. This coupled with her creativity, professionalism, and people and organizational skills gleaned from over 15 years of sales experience has transferred to her design business for the past 14 years.
No matter the style or scope of the project, Christi embraces it with the same attention to detail, design sensibililty, enthusiasm and expertise. Creating beautiful, liveable and timeless interior spaces for her client's, is her ultimate goal.
"Design projects can be overwhelming.... my goal is to make my client's experience enjoyable, and collaborative with the result being their design dream becoming a reality".
Offering full residential and commercial interior design services. Based in Portland, Oregon her projects have included homes and businesses in the Pacific Northwest, California, Arizona and Hawaii.
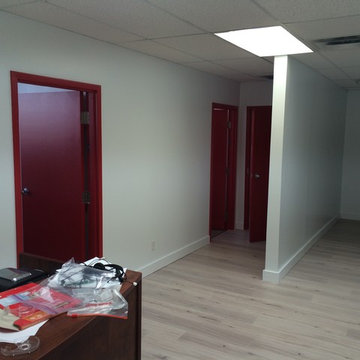
 Renovation Q.C.
Make the Most Out of Your Income Property or Business
The employees that we engage are always qualified, licensed and certified and possess CCQ cards. Renovation Q.C. always provides a guarantee based on specific services. The Owner of the company and President has over 10 years of experience as a highly qualified project manager. He personally oversees every project himself, professionally and efficiently managing employees and subcontractors, planning, designing and architectural plans, materials and your budget with pain staking detail.
At Renovation Q.C., we understand that in addition to your budget, time is of importance and our project management, scheduling and cost-estimating will give you the right tools to complete your projects seamlessly. Commercial construction must provide value and purpose without breaking your budget. Let us show you what our experience and knowledge has to offer you.
Construction Services for Commercial Properties
We specialize in commercial renovation and construction, where there is an intricate difference between commercial and residential projects. With shared walls, building codes, accessibility and material choices, all require a specialized approach during new construction or remodeling with offices requiring lighting and flooring that must meet the demands of heavy use. We provide interior and exterior painting, drywall services, metal and steel framing, commercial kitchen upgrades and remodeling, bathroom remodeling, additions and or modifications.
We provide remodeling services for a Commercial Buildings in:
Multi-Unit Structures, Duplexes and Triplexes
Apartment Complexes, Condominiums and Townhouses
Shopping Malls, Hotels, Restaurants and Spas
Commercial Buildings, Office Spaces, Storefronts, and Industrial Projects
 Studio 34 Furniture and Design
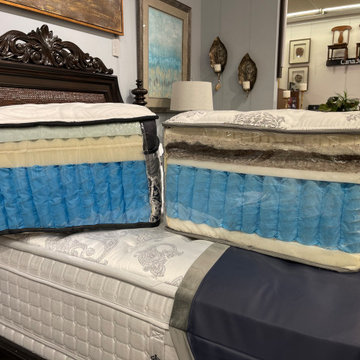
The Kingsdown "Vintage Collection® (seen here on the right) uses the finest natural materials exquisitely handcrafted by mattress artisans.
Elegant tufted damask cover
The ultra-luxurious sleep experience of a Vintage mattress is accentuated by a woven wool fabric and infused gel fibers for a cooling, pressure-relieving comfort.
Nature’s finest materials
The breathable and moisture wicking qualities of 100% cotton, Joma and alpaca wool and genuine horsehair combine for a remarkably soft and long-lasting sleep experience.
Specialized latex foam
Latex foam is known for its enhanced supportive qualities and resiliency and when combined with Kingsdown Airlfow technology, Vintage offers unmatched air circulation.
Tri-Zoned Wrapped Coils
Three unique zones with additional lumbar support and individually wrapped coils are designed to contour the body for personalized support to both sleep partners.
-Adjustable Base Friendly
A top of the line mattress, the Vintage collection offers full body support and comfort the embodies luxurious qualities and the ultimate in mattress technology with full body surround® construction
-Sizes: twin, full, queen, king and California king.
-Firm to ultra-plush made with natural sleep inducing material
-Premium latex and body conforming foam offer unmatched comfort
-10 year warranty.
~~~~~~~
Kingsdown "Passions" Mattress (seen on the left)
Fresh Comfort® quilt.
A luxurious touch with a beautifully handcrafted, quilted cover made with cooling gel fibers and cool quilting foam to regulate body temperature for comfort.
CoolActive memory foam
You’ll love the body conforming support a Passions mattress offers. The cooling gel memory foam pulls heat away from the body and airflow channels increases breathability.
Specialized latex comfort
Latex delivers the perfect balance of resiliency, pressure relief and cooling airflow.
Tri-zoned individually wrapped coils
A proprietary body of sleep knowledge informed a three zone innerspring design of individually wrapped coils. This body contouring system provides personalized support on each side of the bed with firm lumbar support where the body needs it most.
Motion separation foam
This undetectable foam divider mitigates partner disturbance throughout the night.
Adjustable Base Friendly


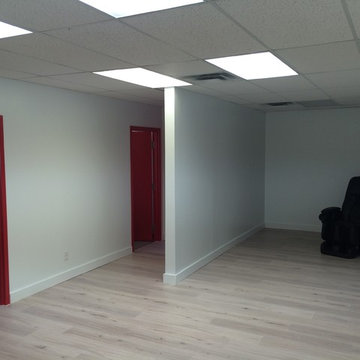 Renovation Q.C.
Make the Most Out of Your Income Property or Business
The employees that we engage are always qualified, licensed and certified and possess CCQ cards. Renovation Q.C. always provides a guarantee based on specific services. The Owner of the company and President has over 10 years of experience as a highly qualified project manager. He personally oversees every project himself, professionally and efficiently managing employees and subcontractors, planning, designing and architectural plans, materials and your budget with pain staking detail.
At Renovation Q.C., we understand that in addition to your budget, time is of importance and our project management, scheduling and cost-estimating will give you the right tools to complete your projects seamlessly. Commercial construction must provide value and purpose without breaking your budget. Let us show you what our experience and knowledge has to offer you.
Construction Services for Commercial Properties
We specialize in commercial renovation and construction, where there is an intricate difference between commercial and residential projects. With shared walls, building codes, accessibility and material choices, all require a specialized approach during new construction or remodeling with offices requiring lighting and flooring that must meet the demands of heavy use. We provide interior and exterior painting, drywall services, metal and steel framing, commercial kitchen upgrades and remodeling, bathroom remodeling, additions and or modifications.
We provide remodeling services for a Commercial Buildings in:
Multi-Unit Structures, Duplexes and Triplexes
Apartment Complexes, Condominiums and Townhouses
Shopping Malls, Hotels, Restaurants and Spas
Commercial Buildings, Office Spaces, Storefronts, and Industrial Projects
 Giant Glass & Mirror, Inc.

Alcove shower - mid-sized contemporary master gray tile and yellow tile cement tile floor and gray floor alcove shower idea in Miami with a vessel sink and wood countertops



 Vintage Cellars & Saunas
This project is more than meets the eye! In a gorgeous neighborhood in Del Mar, San Diego, California, This unique small custom wine cellar truly acts as a showstopper. Originally within this house, the door which now faces outward used to be around the corner in a small hallway, virtually eliminating any visibility into this contemporary walk in custom wine cellar. Upon seeing the location of this space within the house, Gene Walder and the knowledgeable team at Vintage Cellars knew that to really take advantage of the room provided, (which is actually below the stairs), they needed to get rid of the original door and add a brand new one facing the main living space.
Just a small feat in a series of unique custom features within this cellar!
Here at Vintage Cellars, before any design takes shape, it is vital to understand what the clients wants and needs are based on their growing collection of wine. With a good idea of bottle sizes, shapes (some pinot noir bottles, for example have a wider bottom than a typical cabernet sauvignon bottle) and unique features desired, the team of wine cellar designers and wine cellar builders at Vintage Cellars are able to create a very special and desirable wine cellar for each client.
The owners of this beautiful home collaborated heavily with the Vintage Cellars team in the design process of this rustic custom wine cellar - something that we aim to do with every project. The homeowners wanted to showcase some of their favorite Magnum sized bottles in a high reveal horizontal display row, directly on top of another area highlighting the best 750 ml's in their collection.
This small custom wine room fills most of the left wall with single deep, individual bottle storage. Directly below this wine racking is room for wine case / wine bin storage. Centered within this wall is a nice space for opening and decanting wines with a gorgeous dark stone countertop and room for hanging wine glasses above.
The opposite wall is filled floor to ceiling with label revealing horizontal display rows. Again, this type of feature is very desirable in recent years. Homeowners want to be able to showcase the best bottles they own within their custom wine cellars in the most stunning and beautiful ways possible. Additionally, this feature is commonly replicated with metal bars for a more contemporary and modern look and feel.
Within Beach Cities such as Del Mar, La Jolla, Cardiff, Coronado, Rancho Santa Fe, Encinitas, Solana Beach, Newport Beach and Orange County alike, small walk wine cellars are all the rage. Custom Wine Closet s and Under the Stairs Custom Wine Room s are quickly becoming a commonplace feature within modern luxury homes.
Funny enough, because San Diego has become such a hub and mecca for craft beer breweries, luxury homes within communities such as La Jolla, Del Mar, Encinitas, Coronado, Cardiff, Rancho Santa Fe, Solana Beach, Carlsbad, La Costa and Torrey Pines have taken notice and began including space for unique beer storage within their custom wine cellars as well.
This right side wall horizontal display racking does just that. If you look closely, those intricately labeled bottles are craft brews kept at a chill and refreshing 55 Degrees- just waiting to be opened and enjoyed immediately.
Just when you thought the custom wine cellar tour was over, another unique feature catches your eye. You see the back stone wall? Press ever so gently in the top left corner two thirds of the way up and - Voila! - a secret door appears and slowly reveals more room under the stairway for case storage and the like.
The homeowner also decided to add interesting lighting to this cellar. The Custom wine room can turn any color of the rainbow - allowing you to focus on all lights or just one a time, creating that perfect mood lighting for the holidays, springtime, or summer.
This entire custom wine cellar and all wine racking were done in raw black walnut.
Vintage Cellars has built gorgeous custom wine cellars and wine storage rooms across the United States and World for over 25 years. We are your go-to business for anything wine cellar and wine storage related! Whether you're interested in a wine closet, wine racking, custom wine racks, a custom wine cellar door, or a cooling system for your existing space, Vintage Cellars has you covered!
We carry all kinds of wine cellar cooling and refrigeration systems, incuding: Breezaire, CellarCool, WhisperKool, Wine Guardian, CellarPro and Commercial systems.
We also carry many types of Wine Refrigerators, Wine Cabinets, and wine racking types, including La Cache, Marvel, N'Finity, Transtherm, Vinotheque, Vintage Series, Credenza, Walk in wine rooms, Climadiff, Riedel, Fontenay, and VintageView.
Vintage Cellars also does work in many styles, including Contemporary and Modern, Rustic, Farmhouse, Traditional, Craftsman, Industrial, Mediterranean, Mid-Century, Industrial and Eclectic.
Some locations we cover often include: San Diego, Rancho Santa Fe, Corona Del Mar, Del Mar, La Jolla, Newport Beach, Newport Coast, Huntington Beach, Del Mar, Solana Beach, Carlsbad, Orange County, Beverly Hills, Malibu, Pacific Palisades, Santa Monica, Bel Air, Los Angeles, Encinitas, Cardiff, Coronado, Manhattan Beach, Palos Verdes, San Marino, Ladera Heights, Santa Monica, Brentwood, Westwood, Hancock Park, Laguna Beach, Crystal Cove, Laguna Niguel, Torrey Pines, Thousand Oaks, Coto De Caza, Coronado Island, San Francisco, Danville, Walnut Creek, Marin, Tiburon, Hillsborough, Berkeley, Oakland, Napa, Sonoma, Agoura Hills, Hollywood Hills, Laurel Canyon, Sausalito, Mill Valley, San Rafael, Piedmont, Paso Robles, Carmel, Pebble Beach
Contact Vintage Cellars today with any of your Wine Cellar needs!
(800) 876-8789
Vintage Cellars
904 Rancheros Drive
San Marcos, California 92069
(800) 876-8789

 Miller-Roodell Architects Ltd
Set in Montana's tranquil Shields River Valley, the Shilo Ranch Compound is a collection of structures that were specifically built on a relatively smaller scale, to maximize efficiency. The main house has two bedrooms, a living area, dining and kitchen, bath and adjacent greenhouse, while two guest homes within the compound can sleep a total of 12 friends and family. There's also a common gathering hall, for dinners, games, and time together. The overall feel here is of sophisticated simplicity, with plaster walls, concrete and wood floors, and weathered boards for exteriors. The placement of each building was considered closely when envisioning how people would move through the property, based on anticipated needs and interests. Sustainability and consumption was also taken into consideration, as evidenced by the photovoltaic panels on roof of the garage, and the capability to shut down any of the compound's buildings when not in use.


 Kate Savitch Design
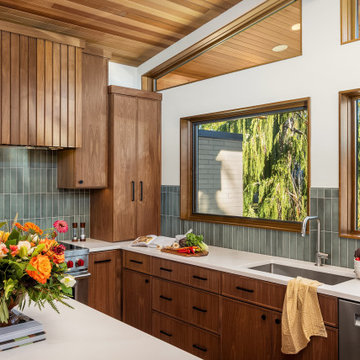
Originally a small galley walkthrough, we opened this space by removing the dividing wall between kitchen and living room and raising the roof to flood the home with natural light.
 Advance Design Studio, Ltd.
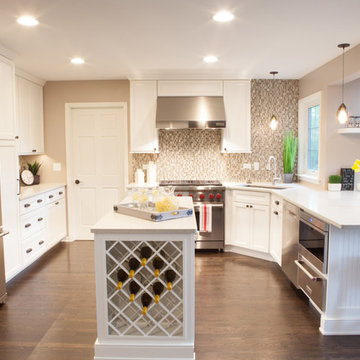
When Tom and Michelle Stien decided to remodel their kitchen, they chose Advance Design Studio to make it happen. They were looking for an innovative design that would open up an awkward wall, and we're hoping to remove some half walls that closed off their family room. "Of all the people we had come and give us quotes for our project, ADS/Scott, was the only one who came in with an idea right off the bat for what we could do. His knowledge of design and code was evident from the start," said the Stiens.
The new design increased the seating area with a large peninsula, and the cooking area was expanded to accommodate Tom's cooking skills. A warming drawer was incorporated beneath a nearly hidden microwave drawer, along with a clever pull out for increased pantry storage. A built in message board area was custom designed for kids art and family communication. Roll out trays grace every base cabinet for easy pull out storage and a single floating shelf ties the contemporary kitchen design together. Starlight quartz countertops create ease of clean up, and the look is finished off with sharp gray and white mosaic backsplash tiles.
The Stiens really liked a clean modern look, so the new crisp transitional kitchen design incorporated bright white shaker cabinetry from Medallion with gray and metal accents along with a modern feel. "Scott's presentation of what we could expect with ADS was clear and concise. He gave us a great deal of confidence in how the project would be handled".
Homeowners are frequently concerned about project budgets that get quickly get out of control. "Scott's quote was well thought out, organized and offered options based on our budget," said Michelle. "I was worried about the project budget changing as we went through the process, but they did a good job managing the situation and minimized change orders as much as possible."
When asked about their overall experience with their kitchen renovation he Stien's said; "Scott, Justin, Matt and Jason were great! They were all very friendly, personable, responsible and trustworthy. Advance Design definitely met and exceeded our expectations. Remodeling is a very challenging process to endure, but ADS minimized discomfort and inconvenience as much as possible and kept on schedule. The end result was well worth the investment in time and money."
Designer: Scott Christensen
Photographer: Joe Nowak
 Advance Design Studio, Ltd.
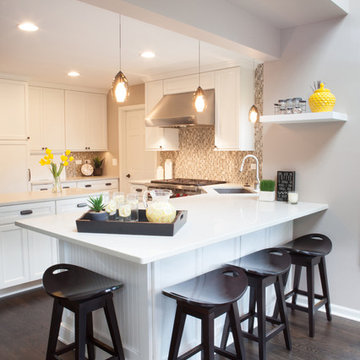
When Tom and Michelle Stien decided to remodel their kitchen, they chose Advance Design Studio to make it happen. They were looking for an innovative design that would open up an awkward wall, and we're hoping to remove some half walls that closed off their family room. "Of all the people we had come and give us quotes for our project, ADS/Scott, was the only one who came in with an idea right off the bat for what we could do. His knowledge of design and code was evident from the start," said the Stiens.
The new design increased the seating area with a large peninsula, and the cooking area was expanded to accommodate Tom's cooking skills. A warming drawer was incorporated beneath a nearly hidden microwave drawer, along with a clever pull out for increased pantry storage. A built in message board area was custom designed for kids art and family communication. Roll out trays grace every base cabinet for easy pull out storage and a single floating shelf ties the contemporary kitchen design together. Starlight quartz countertops create ease of clean up, and the look is finished off with sharp gray and white mosaic backsplash tiles.
The Stiens really liked a clean modern look, so the new crisp transitional kitchen design incorporated bright white shaker cabinetry from Medallion with gray and metal accents along with a modern feel. "Scott's presentation of what we could expect with ADS was clear and concise. He gave us a great deal of confidence in how the project would be handled".
Homeowners are frequently concerned about project budgets that get quickly get out of control. "Scott's quote was well thought out, organized and offered options based on our budget," said Michelle. "I was worried about the project budget changing as we went through the process, but they did a good job managing the situation and minimized change orders as much as possible."
When asked about their overall experience with their kitchen renovation he Stien's said; "Scott, Justin, Matt and Jason were great! They were all very friendly, personable, responsible and trustworthy. Advance Design definitely met and exceeded our expectations. Remodeling is a very challenging process to endure, but ADS minimized discomfort and inconvenience as much as possible and kept on schedule. The end result was well worth the investment in time and money."
Designer: Scott Christensen
Photographer: Joe Nowak
 Vintage Cellars & Saunas
This project is more than meets the eye! In a gorgeous neighborhood in Del Mar, San Diego, California, This unique small custom wine cellar truly acts as a showstopper. Originally within this house, the door which now faces outward used to be around the corner in a small hallway, virtually eliminating any visibility into this contemporary walk in custom wine cellar. Upon seeing the location of this space within the house, Gene Walder and the knowledgeable team at Vintage Cellars knew that to really take advantage of the room provided, (which is actually below the stairs), they needed to get rid of the original door and add a brand new one facing the main living space.
Just a small feat in a series of unique custom features within this cellar!
Here at Vintage Cellars, before any design takes shape, it is vital to understand what the clients wants and needs are based on their growing collection of wine. With a good idea of bottle sizes, shapes (some pinot noir bottles, for example have a wider bottom than a typical cabernet sauvignon bottle) and unique features desired, the team of wine cellar designers and wine cellar builders at Vintage Cellars are able to create a very special and desirable wine cellar for each client.
The owners of this beautiful home collaborated heavily with the Vintage Cellars team in the design process of this rustic custom wine cellar - something that we aim to do with every project. The homeowners wanted to showcase some of their favorite Magnum sized bottles in a high reveal horizontal display row, directly on top of another area highlighting the best 750 ml's in their collection.
This small custom wine room fills most of the left wall with single deep, individual bottle storage. Directly below this wine racking is room for wine case / wine bin storage. Centered within this wall is a nice space for opening and decanting wines with a gorgeous dark stone countertop and room for hanging wine glasses above.
The opposite wall is filled floor to ceiling with label revealing horizontal display rows. Again, this type of feature is very desirable in recent years. Homeowners want to be able to showcase the best bottles they own within their custom wine cellars in the most stunning and beautiful ways possible. Additionally, this feature is commonly replicated with metal bars for a more contemporary and modern look and feel.
Within Beach Cities such as Del Mar, La Jolla, Cardiff, Coronado, Rancho Santa Fe, Encinitas, Solana Beach, Newport Beach and Orange County alike, small walk wine cellars are all the rage. Custom Wine Closet s and Under the Stairs Custom Wine Room s are quickly becoming a commonplace feature within modern luxury homes.
Funny enough, because San Diego has become such a hub and mecca for craft beer breweries, luxury homes within communities such as La Jolla, Del Mar, Encinitas, Coronado, Cardiff, Rancho Santa Fe, Solana Beach, Carlsbad, La Costa and Torrey Pines have taken notice and began including space for unique beer storage within their custom wine cellars as well.
This right side wall horizontal display racking does just that. If you look closely, those intricately labeled bottles are craft brews kept at a chill and refreshing 55 Degrees- just waiting to be opened and enjoyed immediately.
Just when you thought the custom wine cellar tour was over, another unique feature catches your eye. You see the back stone wall? Press ever so gently in the top left corner two thirds of the way up and - Voila! - a secret door appears and slowly reveals more room under the stairway for case storage and the like.
The homeowner also decided to add interesting lighting to this cellar. The Custom wine room can turn any color of the rainbow - allowing you to focus on all lights or just one a time, creating that perfect mood lighting for the holidays, springtime, or summer.
This entire custom wine cellar and all wine racking were done in raw black walnut.
Vintage Cellars has built gorgeous custom wine cellars and wine storage rooms across the United States and World for over 25 years. We are your go-to business for anything wine cellar and wine storage related! Whether you're interested in a wine closet, wine racking, custom wine racks, a custom wine cellar door, or a cooling system for your existing space, Vintage Cellars has you covered!
We carry all kinds of wine cellar cooling and refrigeration systems, incuding: Breezaire, CellarCool, WhisperKool, Wine Guardian, CellarPro and Commercial systems.
We also carry many types of Wine Refrigerators, Wine Cabinets, and wine racking types, including La Cache, Marvel, N'Finity, Transtherm, Vinotheque, Vintage Series, Credenza, Walk in wine rooms, Climadiff, Riedel, Fontenay, and VintageView.
Vintage Cellars also does work in many styles, including Contemporary and Modern, Rustic, Farmhouse, Traditional, Craftsman, Industrial, Mediterranean, Mid-Century, Industrial and Eclectic.
Some locations we cover often include: San Diego, Rancho Santa Fe, Corona Del Mar, Del Mar, La Jolla, Newport Beach, Newport Coast, Huntington Beach, Del Mar, Solana Beach, Carlsbad, Orange County, Beverly Hills, Malibu, Pacific Palisades, Santa Monica, Bel Air, Los Angeles, Encinitas, Cardiff, Coronado, Manhattan Beach, Palos Verdes, San Marino, Ladera Heights, Santa Monica, Brentwood, Westwood, Hancock Park, Laguna Beach, Crystal Cove, Laguna Niguel, Torrey Pines, Thousand Oaks, Coto De Caza, Coronado Island, San Francisco, Danville, Walnut Creek, Marin, Tiburon, Hillsborough, Berkeley, Oakland, Napa, Sonoma, Agoura Hills, Hollywood Hills, Laurel Canyon, Sausalito, Mill Valley, San Rafael, Piedmont, Paso Robles, Carmel, Pebble Beach
Contact Vintage Cellars today with any of your Wine Cellar needs!
(800) 876-8789
Vintage Cellars
904 Rancheros Drive
San Marcos, California 92069
(800) 876-8789

 Advance Design Studio, Ltd.
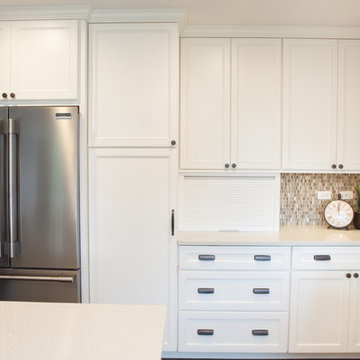
When Tom and Michelle Stien decided to remodel their kitchen, they chose Advance Design Studio to make it happen. They were looking for an innovative design that would open up an awkward wall, and we're hoping to remove some half walls that closed off their family room. "Of all the people we had come and give us quotes for our project, ADS/Scott, was the only one who came in with an idea right off the bat for what we could do. His knowledge of design and code was evident from the start," said the Stiens.
The new design increased the seating area with a large peninsula, and the cooking area was expanded to accommodate Tom's cooking skills. A warming drawer was incorporated beneath a nearly hidden microwave drawer, along with a clever pull out for increased pantry storage. A built in message board area was custom designed for kids art and family communication. Roll out trays grace every base cabinet for easy pull out storage and a single floating shelf ties the contemporary kitchen design together. Starlight quartz countertops create ease of clean up, and the look is finished off with sharp gray and white mosaic backsplash tiles.
The Stiens really liked a clean modern look, so the new crisp transitional kitchen design incorporated bright white shaker cabinetry from Medallion with gray and metal accents along with a modern feel. "Scott's presentation of what we could expect with ADS was clear and concise. He gave us a great deal of confidence in how the project would be handled".
Homeowners are frequently concerned about project budgets that get quickly get out of control. "Scott's quote was well thought out, organized and offered options based on our budget," said Michelle. "I was worried about the project budget changing as we went through the process, but they did a good job managing the situation and minimized change orders as much as possible."
When asked about their overall experience with their kitchen renovation he Stien's said; "Scott, Justin, Matt and Jason were great! They were all very friendly, personable, responsible and trustworthy. Advance Design definitely met and exceeded our expectations. Remodeling is a very challenging process to endure, but ADS minimized discomfort and inconvenience as much as possible and kept on schedule. The end result was well worth the investment in time and money."
Designer: Scott Christensen
Photographer: Joe Nowak
 Advance Design Studio, Ltd.
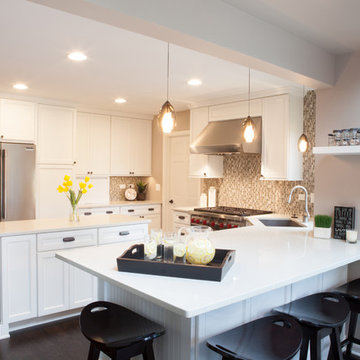
When Tom and Michelle Stien decided to remodel their kitchen, they chose Advance Design Studio to make it happen. They were looking for an innovative design that would open up an awkward wall, and we're hoping to remove some half walls that closed off their family room. "Of all the people we had come and give us quotes for our project, ADS/Scott, was the only one who came in with an idea right off the bat for what we could do. His knowledge of design and code was evident from the start," said the Stiens.
The new design increased the seating area with a large peninsula, and the cooking area was expanded to accommodate Tom's cooking skills. A warming drawer was incorporated beneath a nearly hidden microwave drawer, along with a clever pull out for increased pantry storage. A built in message board area was custom designed for kids art and family communication. Roll out trays grace every base cabinet for easy pull out storage and a single floating shelf ties the contemporary kitchen design together. Starlight quartz countertops create ease of clean up, and the look is finished off with sharp gray and white mosaic backsplash tiles.
The Stiens really liked a clean modern look, so the new crisp transitional kitchen design incorporated bright white shaker cabinetry from Medallion with gray and metal accents along with a modern feel. "Scott's presentation of what we could expect with ADS was clear and concise. He gave us a great deal of confidence in how the project would be handled".
Homeowners are frequently concerned about project budgets that get quickly get out of control. "Scott's quote was well thought out, organized and offered options based on our budget," said Michelle. "I was worried about the project budget changing as we went through the process, but they did a good job managing the situation and minimized change orders as much as possible."
When asked about their overall experience with their kitchen renovation he Stien's said; "Scott, Justin, Matt and Jason were great! They were all very friendly, personable, responsible and trustworthy. Advance Design definitely met and exceeded our expectations. Remodeling is a very challenging process to endure, but ADS minimized discomfort and inconvenience as much as possible and kept on schedule. The end result was well worth the investment in time and money."
Designer: Scott Christensen
Photographer: Joe Nowak
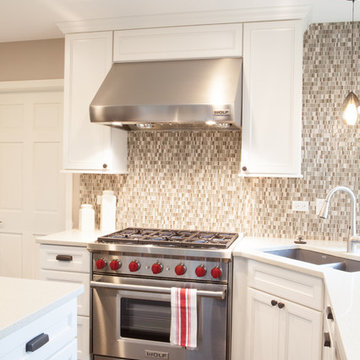 Advance Design Studio, Ltd.
When Tom and Michelle Stien decided to remodel their kitchen, they chose Advance Design Studio to make it happen. They were looking for an innovative design that would open up an awkward wall, and we're hoping to remove some half walls that closed off their family room. "Of all the people we had come and give us quotes for our project, ADS/Scott, was the only one who came in with an idea right off the bat for what we could do. His knowledge of design and code was evident from the start," said the Stiens.
The new design increased the seating area with a large peninsula, and the cooking area was expanded to accommodate Tom's cooking skills. A warming drawer was incorporated beneath a nearly hidden microwave drawer, along with a clever pull out for increased pantry storage. A built in message board area was custom designed for kids art and family communication. Roll out trays grace every base cabinet for easy pull out storage and a single floating shelf ties the contemporary kitchen design together. Starlight quartz countertops create ease of clean up, and the look is finished off with sharp gray and white mosaic backsplash tiles.
The Stiens really liked a clean modern look, so the new crisp transitional kitchen design incorporated bright white shaker cabinetry from Medallion with gray and metal accents along with a modern feel. "Scott's presentation of what we could expect with ADS was clear and concise. He gave us a great deal of confidence in how the project would be handled".
Homeowners are frequently concerned about project budgets that get quickly get out of control. "Scott's quote was well thought out, organized and offered options based on our budget," said Michelle. "I was worried about the project budget changing as we went through the process, but they did a good job managing the situation and minimized change orders as much as possible."
When asked about their overall experience with their kitchen renovation he Stien's said; "Scott, Justin, Matt and Jason were great! They were all very friendly, personable, responsible and trustworthy. Advance Design definitely met and exceeded our expectations. Remodeling is a very challenging process to endure, but ADS minimized discomfort and inconvenience as much as possible and kept on schedule. The end result was well worth the investment in time and money."
Designer: Scott Christensen
Photographer: Joe Nowak
14