
Search results for "Base metal" in Home Design Ideas
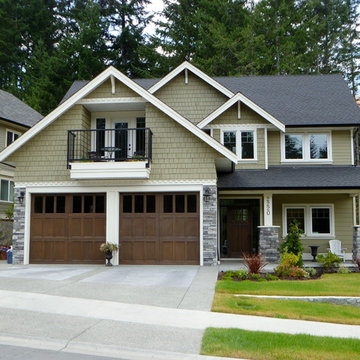
 Dwellings Design
Mid-sized arts and crafts gray two-story concrete fiberboard exterior home photo in Vancouver with a shingle roof

 A&E Custom Metal Fabrication and Welding
This exterior handrail has a double top rail, decorative pickets, base plates that fasten to the top of the deck and a copper vein exterior powder coat to be able to withstand the unpredictable Colorado weather.

 MK Designs LLC
Inspiration for a mid-sized industrial galley light wood floor open concept kitchen remodel in Philadelphia with an undermount sink, shaker cabinets, black cabinets, wood countertops, gray backsplash, subway tile backsplash, stainless steel appliances and an island
Find the right local pro for your project


 Christine Donner Kitchen Design Inc.
An oversize island in walnut/sap wood holds its own in this large space. Imperial Danby marble is the countertop and backsplash. The stainless Sub Zero Pro fridge brings an exciting industrial note.
 NC Ferguson Construction
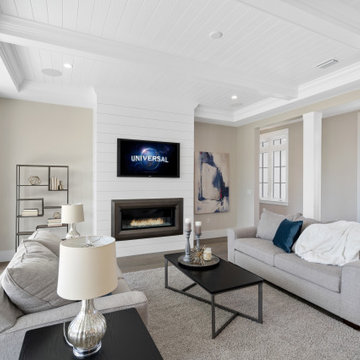
Living room - large transitional formal and enclosed light wood floor and beige floor living room idea in Tampa with beige walls, a standard fireplace, a metal fireplace and a wall-mounted tv




 Jennifer Garner Interiors
Michael Hunter Photography
Eat-in kitchen - country u-shaped medium tone wood floor and brown floor eat-in kitchen idea in Austin with shaker cabinets, white cabinets, white backsplash, stainless steel appliances and an island
Eat-in kitchen - country u-shaped medium tone wood floor and brown floor eat-in kitchen idea in Austin with shaker cabinets, white cabinets, white backsplash, stainless steel appliances and an island

 Rikki Snyder
Photo: Rikki Snyder © 2014 Houzz
Kitchen - cottage dark wood floor kitchen idea in New York with open cabinets and white cabinets
Kitchen - cottage dark wood floor kitchen idea in New York with open cabinets and white cabinets



 M House Development
Picture Perfect House

Inspiration for a large farmhouse white two-story wood house exterior remodel in Chicago with a shingle roof
Inspiration for a large farmhouse white two-story wood house exterior remodel in Chicago with a shingle roof

 Maletz Design
Townhouse renovation in Brooklyn: We redesigned the rear end of the house as an expanded family kitchen with a back door to the deck. We also added a new connection from the entrance hall to the kitchen and fit a small powder room under the stairs. The old windows and doors were replaced with new, larger ones, and the entire kitchen was gutted and refitted with new cabinetry and a banquette dining area. The space was designed to take advantage of the bright southern exposure, with lots of white materials, grounded by the dark base cabinets.
Photos by Maletz Design
 Toledo Geller
Inspiration for a mid-sized transitional guest dark wood floor and brown floor bedroom remodel in New York with multicolored walls and no fireplace



 Royalty Construction
Eat-in kitchen - large industrial l-shaped light wood floor and beige floor eat-in kitchen idea in Other with an undermount sink, flat-panel cabinets, dark wood cabinets, white backsplash, brick backsplash, paneled appliances, an island and soapstone countertops
 Jon Allen Fine Metal Art
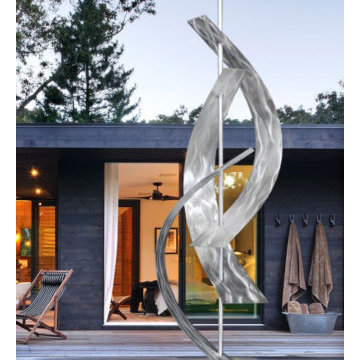
Aluminum arcs surround a central axis in this freestanding contemporary metal sculpture, suggesting the freedom of the sea. Evoking billowing sails leaning into the wind, the arcs surround the central mast, giving a sense of movement as the piece is viewed from various angles. An abstract textured base is ornamented with a waving pattern, bringing the maritime theme all the way to the earth.
Dimensions:
- Approximately 96"H x 20"L including the 14" artistically textured wooden base.
- Ready to secure to a patio, deck or garden stone with the included pre-drilled mounting plate for easy installation.(Screws not included)
Color: All Natural Silver
Please note: custom pieces are available for size and color specifications.
 Anvil & Oak
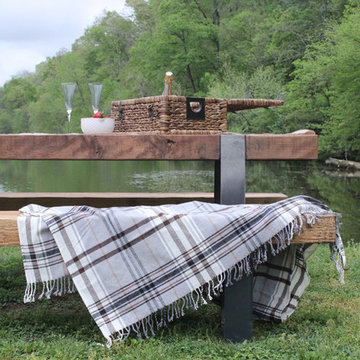
Solid cedar beams and hand distressed 1/4 inch steel. Weather sealed for outdoor use. This sturdy and aesthetically pleasing table will be a favorite for family get togethers for years to come. -$1495
Benches available separately for $199 each.
 Suzan Meredith Design
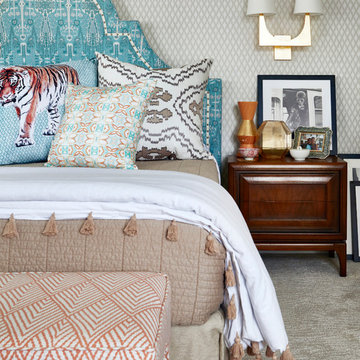
Elegant Master Suite
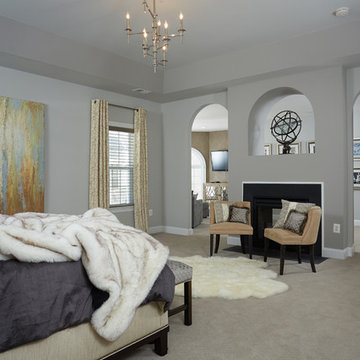
Our client wanted an inviting master bedroom suite with calming, muted colors, but wanted to be sure the space didn't feel boring - a common side-effect of muted tones.
We accomplished this with:
Mirrored side tables and accessories (lamps and mirrors)
Modern light fixtures
An animal throw & rug to add texture and softness to the space
Upholstered headboard and bench
Luxurious Robert Allen fabrics
Designer beaded graphic wallpaper
Beautiful grommetted window treatments
Contemporary art to tie everything together
Peter Evans Photography

Sponsored
Sunbury, OH

J.Holderby - Renovations
Franklin County's Leading General Contractors - 2X Best of Houzz!

 Niemand Interiors LLC
Photo: HomeServices of Illinois, LLC
Kitchen/dining room combo - mid-sized contemporary light wood floor and brown floor kitchen/dining room combo idea in Chicago with gray walls and no fireplace
Kitchen/dining room combo - mid-sized contemporary light wood floor and brown floor kitchen/dining room combo idea in Chicago with gray walls and no fireplace
 User
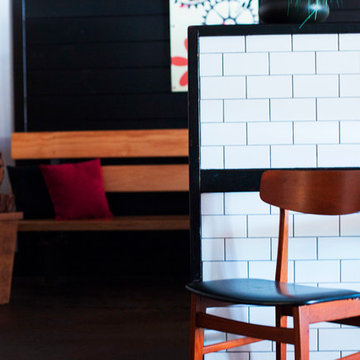
UserPlywood bench on opposite wall. Subway tile pony wall with chair guard and 2x6 wrap around trim
Example of a mid-sized mountain style enclosed dining room design in Houston with white walls and no fireplace
Example of a mid-sized mountain style enclosed dining room design in Houston with white walls and no fireplace

 Cynthia Evans Interiors
Photo credit: Hayden Stinebaugh
Example of a trendy u-shaped eat-in kitchen design in Detroit with flat-panel cabinets, gray cabinets, metallic backsplash and two islands
Example of a trendy u-shaped eat-in kitchen design in Detroit with flat-panel cabinets, gray cabinets, metallic backsplash and two islands
25