
Search results for "Base metal" in Home Design Ideas

 Roomscapes Cabinetry and Design Center
Designed by Cameron Snyder
Example of a mid-sized classic 3/4 marble floor bathroom design in Boston with a drop-in sink, marble countertops, brown walls, gray cabinets and recessed-panel cabinets
Example of a mid-sized classic 3/4 marble floor bathroom design in Boston with a drop-in sink, marble countertops, brown walls, gray cabinets and recessed-panel cabinets
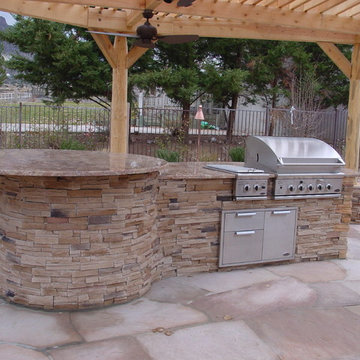
 Outdoor Creations Unlimited
There are an infinite number of possible designs, and outdoor fire pits no longer need to be just a round pile of rocks. I work with several basic styles of gas fed fire pits when I design outdoor gardens to enchant my clients.
The popularity of fire pits and the fire effects they produce in the garden is one of fastest growing trends in outdoor design. The allure of sitting around a fire ring has been around since the beginning of mankind. Fire provides warmth, light, a cooking source and, of course relaxation. A dancing flame has a mesmerizing affect that encourages you to unwind and settle in. The popularity of fire pits, or conversation pits as they are commonly called, has grown rapidly in recent years. Proper design and construction will ensure a safe and enjoyable feature that will last several decades
This fully equipped outdoor kitchen is separate from the rest of the living space, allowing the two areas to be utilized entirely on their own. outdoor kitchens are most efficient when it's zoned into logical uses. your cook space should have plenty of prep space, room to set down utensils and stage ingredients, and a comfortable buffer from the seating island to keep guests protected from the heat.

 Design Matters
John Valenti Photography
This transitional kitchen with custom caviar colored base cabinets and a creamy white upper cabinets was transformed. Using Caesarstone counters in Frosty Carina, a mosaic back splash of stone, glass tile, and metal, and then accented with DuVerre Pomegranite hardware in three different shapes ~ pull, knob and button.... For the final WOW... I added Jaye Design Flutterbye cabinetry knobs floating across the upper glass cabinetry.
Find the right local pro for your project
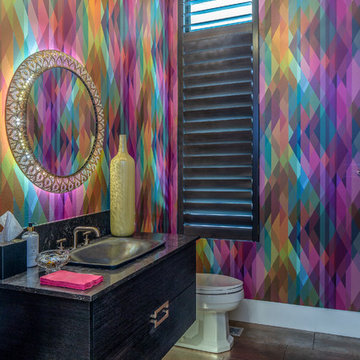
Trendy brown floor powder room photo in Other with flat-panel cabinets, black cabinets, multicolored walls, a drop-in sink and black countertops
 John Lively & Associates
Builder: Hayes Signature Homes
Photography: Costa Christ Media

Trendy u-shaped wet bar photo in Dallas with an undermount sink, flat-panel cabinets, light wood cabinets and black countertops
Trendy u-shaped wet bar photo in Dallas with an undermount sink, flat-panel cabinets, light wood cabinets and black countertops
 Andrew Mikhael Architect
Photo by Andreas Serna
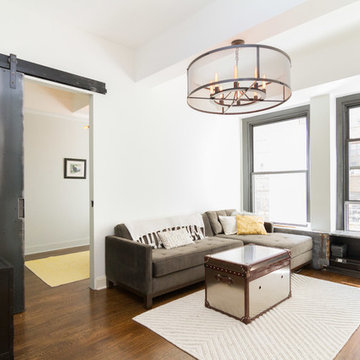
Example of a small trendy enclosed and formal medium tone wood floor and brown floor living room design in New York with white walls, no fireplace and a wall-mounted tv
Example of a small trendy enclosed and formal medium tone wood floor and brown floor living room design in New York with white walls, no fireplace and a wall-mounted tv

 House Sprucing
Example of a large country white two-story mixed siding exterior home design in Other with a shingle roof


 ESS Design+Build

Open concept kitchen - mid-sized transitional l-shaped medium tone wood floor open concept kitchen idea in Austin with an undermount sink, shaker cabinets, white cabinets, concrete countertops, metallic backsplash, mosaic tile backsplash, stainless steel appliances and an island
 Johnston Architects
Ben Benschinder
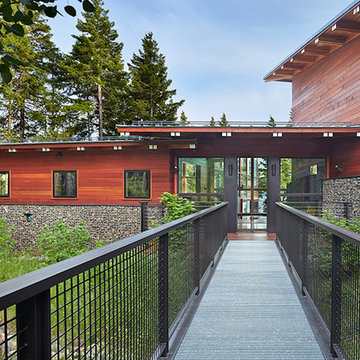
Entryway - large modern entryway idea in Seattle with a glass front door
Entryway - large modern entryway idea in Seattle with a glass front door
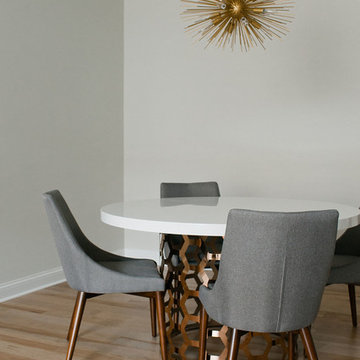
 Alma Homes
Melissa Oholendt
Inspiration for a mid-sized contemporary medium tone wood floor and brown floor kitchen/dining room combo remodel in Minneapolis with white walls and no fireplace
Inspiration for a mid-sized contemporary medium tone wood floor and brown floor kitchen/dining room combo remodel in Minneapolis with white walls and no fireplace
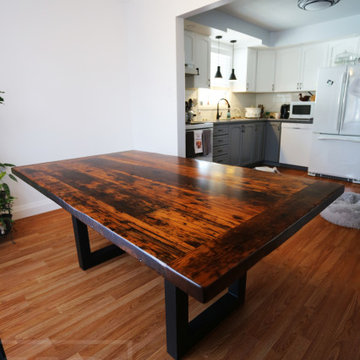
 HD Threshing Floor Furniture
Ontario Barnwood Metal Base by HD Threshing Floor Furniture / www.table.ca
Example of a mountain style dining room design in Toronto
Example of a mountain style dining room design in Toronto

 Barley|Pfeiffer Architecture
Photos by Alan K. Barley, AIA
Walk-in pantry, pantry with window, window, wood floor, screened in porch, Austin luxury home, Austin custom home, BarleyPfeiffer Architecture (Best of Houzz 2015 for Design) , BarleyPfeiffer, wood floors, sustainable design, sleek design, pro work, modern, low voc paint, interiors and consulting, house ideas, home planning, 5 star energy, high performance, green building, fun design, 5 star appliance, find a pro, family home, elegance, efficient, custom-made, comprehensive sustainable architects, barley & Pfeiffer architects, natural lighting, AustinTX, Barley & Pfeiffer Architects, professional services, green design, Screened-In porch, Austin luxury home, Austin custom home, BarleyPfeiffer Architecture, wood floors, sustainable design, sleek design, modern, low voc paint, interiors and consulting, house ideas, home planning, 5 star energy, high performance, green building, fun design, 5 star appliance, find a pro, family home, elegance, efficient, custom-made, comprehensive sustainable architects, natural lighting, Austin TX, Barley & Pfeiffer Architects, professional services, green design, curb appeal, LEED, AIA,
Featured in September 12th, 2014's Wall Street Journal http://online.wsj.com/articles/the-rise-of-the-super-pantry-1410449896



Sponsored
Sunbury, OH

J.Holderby - Renovations
Franklin County's Leading General Contractors - 2X Best of Houzz!
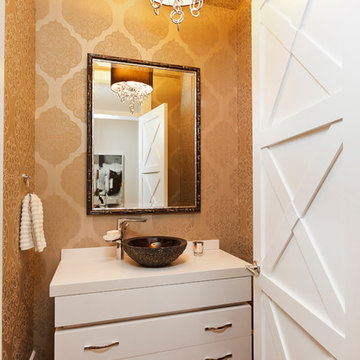
 Stoneridge Custom Development
Spin Photography
Example of a trendy powder room design in Portland with a vessel sink, flat-panel cabinets, white cabinets and white countertops
Example of a trendy powder room design in Portland with a vessel sink, flat-panel cabinets, white cabinets and white countertops
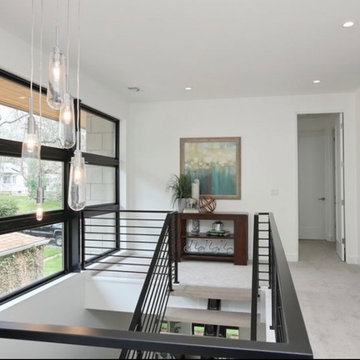
 MARGARITA BRAVO
Exciting looks for a refined hallway interior. Unique decor, plush seating arrangements, and elegant wall decor. Make sure no corner is left untouched and add a luxe look to your hallway interiors!
Project designed by Denver, Colorado interior designer Margarita Bravo. She serves Denver as well as surrounding areas such as Cherry Hills Village, Englewood, Greenwood Village, and Bow Mar.
For more about MARGARITA BRAVO, click here: https://www.margaritabravo.com/
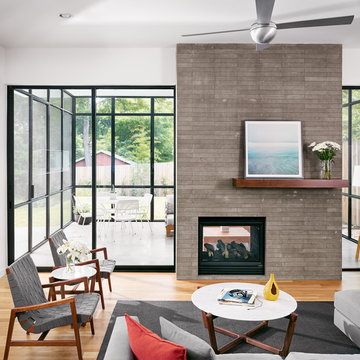
 Foursquare Builders
Mid-sized trendy formal and enclosed light wood floor and beige floor living room photo in Austin with white walls, a two-sided fireplace, a concrete fireplace and no tv

 Laurel Quint Interior Design
Emily Minton Redfield
Mid-sized urban light wood floor kitchen/dining room combo photo in Other with beige walls
Mid-sized urban light wood floor kitchen/dining room combo photo in Other with beige walls



 J NORD WOLFE General Contracting Inc.
Photography by John Merkl
Inspiration for a contemporary light wood floor and beige floor kitchen remodel in San Francisco with shaker cabinets, purple cabinets and stainless steel appliances
Inspiration for a contemporary light wood floor and beige floor kitchen remodel in San Francisco with shaker cabinets, purple cabinets and stainless steel appliances

 Z+ Architects, LLC
Amanda Kirkpatrick Photography
Large beach style light wood floor and beige floor kitchen photo in New York with white backsplash, an island, an undermount sink, open cabinets and stainless steel appliances
Large beach style light wood floor and beige floor kitchen photo in New York with white backsplash, an island, an undermount sink, open cabinets and stainless steel appliances

 Normandy Remodeling
This kitchen mixes and matches a variety of finishes. The cabinetry includes an eggshell perimeter and sage green island. In addition, there are a variety of metals including oil rubbed bronze hardware and light fixtures, a copper backsplash and a stainless steel and polished brass range.
22