
Search results for "Base metal" in Home Design Ideas

 Michael Robert Construction
Example of a transitional u-shaped medium tone wood floor and brown floor open concept kitchen design in New York with an undermount sink, recessed-panel cabinets, white cabinets, marble countertops, multicolored backsplash, marble backsplash, paneled appliances, an island and multicolored countertops
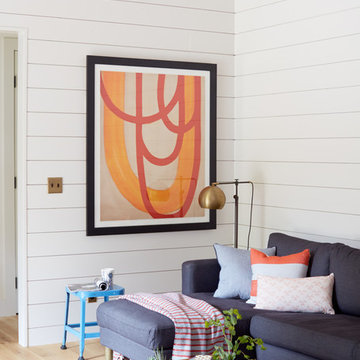
 Schoolhouse
David Tsay for STYLED by Emily Henderson
Example of a country light wood floor family room design in Portland with white walls
Example of a country light wood floor family room design in Portland with white walls

 Reu Architects
Example of a beach style l-shaped light wood floor kitchen design in Atlanta with recessed-panel cabinets, blue cabinets, an island, a farmhouse sink, metallic backsplash and paneled appliances
Find the right local pro for your project
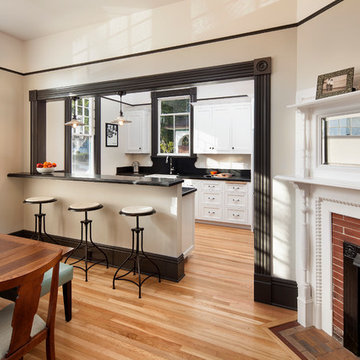
 Jessica Risko Smith Interior Design
Enclosed kitchen - traditional galley medium tone wood floor enclosed kitchen idea in Santa Barbara with a farmhouse sink, shaker cabinets, white cabinets and a peninsula

Home bar - rustic dark wood floor home bar idea in Phoenix with dark wood cabinets and subway tile backsplash

 Jake Moss Designs
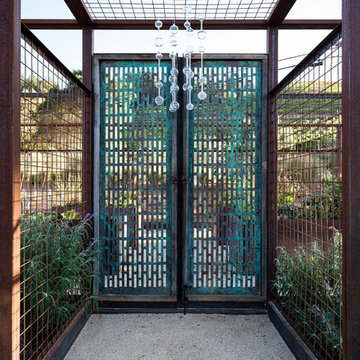
This is the garden structure gate. I designed this pattern and then had the copper cut using a water jet.
Photo of a farmhouse garden path in Other.
Photo of a farmhouse garden path in Other.


 Davis Home Pros

Example of a large 1950s dark wood floor kitchen/dining room combo design in San Francisco with gray walls and no fireplace

 Zola European Windows
Located in, Summit Park, Park City UT lies one of the most efficient houses in the country. The Summit Haus – designed and built by Chris Price of PCD+B, is an exploration in design and construction of advanced high performance housing. Seeing a rising demand for sustainable housing along with rising Carbon emissions leading to global warming, this house strives to show that sensible, good design can create spaces adequate for today’s housing demands while adhering to strict standards. The house was designed to meet the very rigid Passiv House rating system – 90% more efficient than a typical home in the area.
The house itself was intended to nestle neatly into the 45 degree sloped site and to take full advantage of the limited solar access and views. The views range from short, highly wooded views to a long corridor out towards the Uinta Mountain range towards the east. The house was designed and built based off Passiv Haus standards, and the framing and ventilation became critical elements to maintain such minimal energy requirements.

Zola triple-pane, tilt-and-turn Thermo uPVC windows contribute substantially to the home’s energy efficiency, and takes advantage of the beautiful surrounding of the location, including forrest views from the deck off of the kitchen.
Photographer: Douglas Burke
 Copeland Architecture & Construction Inc
Jeff Fountain

Inspiration for an industrial concrete floor kitchen/dining room combo remodel in Seattle
Inspiration for an industrial concrete floor kitchen/dining room combo remodel in Seattle

 Rachel Eve Design, Inc.
Gizmophtos

Home bar - transitional single-wall home bar idea in Miami with shaker cabinets, gray cabinets, no sink and mirror backsplash
Home bar - transitional single-wall home bar idea in Miami with shaker cabinets, gray cabinets, no sink and mirror backsplash
 Second Look Home Staging

Calm and serene master bedroom,
Sean Alzetta
Inspiration for a small transitional master carpeted bedroom remodel in Calgary with gray walls
Inspiration for a small transitional master carpeted bedroom remodel in Calgary with gray walls


 Spinnaker Development

Inspiration for a contemporary light wood floor kitchen remodel in Orange County with white backsplash, stainless steel appliances, an island, flat-panel cabinets and dark wood cabinets

 JOURNEY HOME INTERIORS
Daniel Blue Architectural Photography
Mid-sized danish gender-neutral carpeted and gray floor kids' room photo in San Francisco with white walls
Mid-sized danish gender-neutral carpeted and gray floor kids' room photo in San Francisco with white walls
 Mad Mod Home

Example of a trendy l-shaped medium tone wood floor and brown floor kitchen design in Orange County with an undermount sink, flat-panel cabinets, medium tone wood cabinets, blue backsplash, stainless steel appliances and an island
 Metke Remodeling & Luxury Homes
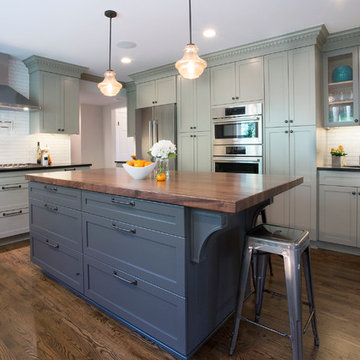
Example of a transitional u-shaped medium tone wood floor kitchen design in Portland with shaker cabinets, gray cabinets, wood countertops, white backsplash, subway tile backsplash, stainless steel appliances and an island

Sponsored
Columbus, OH
Free consultation for landscape design!

Peabody Landscape Group
Franklin County's Reliable Landscape Design & Contracting
 Lappin Lighting

Inspiration for a country galley light wood floor seated home bar remodel in Minneapolis with open cabinets, wood countertops, wood backsplash and brown countertops

 Dona Rosene Interiors

Huge transitional medium tone wood floor and brown floor entryway photo in Dallas with white walls and a metal front door
49