
Search results for "Base metal" in Home Design Ideas

 G Brown Design

Corrugated metal recycled from old shed, table base made from old water heater, flag stone reused from torn down building
This is an example of a small eclectic shade backyard gravel landscaping in Salt Lake City.
This is an example of a small eclectic shade backyard gravel landscaping in Salt Lake City.
 User
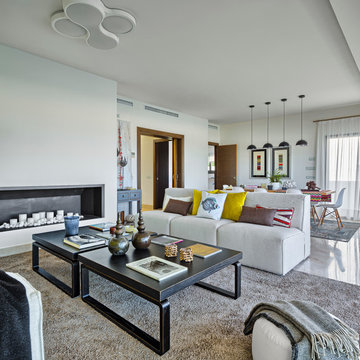
UserInspiration for a large contemporary formal and open concept carpeted living room remodel in Other with white walls, a standard fireplace, a metal fireplace and no tv
Find the right local pro for your project
 Kim Scodro Interiors
Photographer: Mike Schwartz

Transitional curved metal railing staircase photo in Chicago
Transitional curved metal railing staircase photo in Chicago

 Barenz Builders
Elegant u-shaped medium tone wood floor kitchen photo in Milwaukee with beaded inset cabinets, beige cabinets, wood countertops, white backsplash, stainless steel appliances and an island

 BBA Architects
©Nathan Kirkman 2013
Example of a trendy dining room design in Chicago with white walls
Example of a trendy dining room design in Chicago with white walls




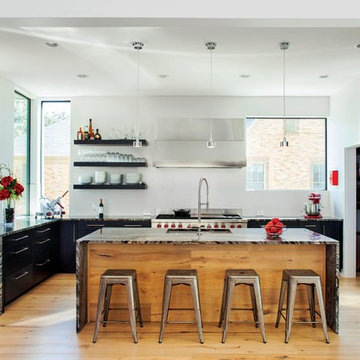
 Home Design & Decor Magazine
Tre Dunham
Example of a trendy l-shaped medium tone wood floor kitchen design in Austin with an undermount sink, flat-panel cabinets, dark wood cabinets, stainless steel appliances and an island
Example of a trendy l-shaped medium tone wood floor kitchen design in Austin with an undermount sink, flat-panel cabinets, dark wood cabinets, stainless steel appliances and an island

 SV Design
When full-time Massachusetts residents contemplate building a second home in Telluride, Colorado the question immediately arises; does it make most sense to hire a regionally based Rocky Mountain architect or a sea level architect conveniently located for all of the rigorous collaboration required for successful bespoke home design. Determined to prove the latter true, Siemasko + Verbridge accompanied the potential client as they scoured the undulating Telluride landscape in search of the perfect house site.
The selected site’s harmonious balance of untouched meadow rising up to meet the edge of an aspen grove and the opposing 180 degree view of Wilson’s Range spoke to everyone. A plateau just beyond a fork in the meadow provided a natural flatland, requiring little excavation and yet the right amount of upland slope to capture the views. The intrinsic character of the site was only enriched by an elk trail and snake-rail fence.
Establishing the expanse of Wilson’s range would be best served by rejecting the notion of selected views, the central sweeping curve of the roof inverts a small saddle in the range with which it is perfectly aligned. The soaring wave of custom windows and the open floor plan make the relatively modest house feel sizable despite its footprint of just under 2,000 square feet. Officially a two bedroom home, the bunk room and loft allow the home to comfortably sleep ten, encouraging large gatherings of family and friends. The home is completely off the grid in response to the unique and fragile qualities of the landscape. Great care was taken to respect the regions vernacular through the use of mostly native materials and a palette derived from the terrain found at 9,820 feet above sea level.
Photographer: Gibeon Photography

 Visbeen Architects
With porches on every side, the “Georgetown” is designed for enjoying the natural surroundings. The main level of the home is characterized by wide open spaces, with connected kitchen, dining, and living areas, all leading onto the various outdoor patios. The main floor master bedroom occupies one entire wing of the home, along with an additional bedroom suite. The upper level features two bedroom suites and a bunk room, with space over the detached garage providing a private guest suite.

 Square Construction
Example of a mid-sized transitional u-shaped dark wood floor eat-in kitchen design in Austin with a farmhouse sink, white cabinets, blue backsplash, glass sheet backsplash, stainless steel appliances, an island, shaker cabinets and solid surface countertops
 Doyle McCullar
Photo by Eric Rorer

Trendy dark wood floor and brown floor open concept kitchen photo in San Francisco with flat-panel cabinets, white cabinets, mirror backsplash, a peninsula and stainless steel appliances
Trendy dark wood floor and brown floor open concept kitchen photo in San Francisco with flat-panel cabinets, white cabinets, mirror backsplash, a peninsula and stainless steel appliances
 Geremia Design

Custom wooden onyx basin and powder coated metal base
Photos by Nicole Franzen
Example of a trendy white floor powder room design in San Francisco with open cabinets, black cabinets, white walls, an undermount sink and beige countertops
Example of a trendy white floor powder room design in San Francisco with open cabinets, black cabinets, white walls, an undermount sink and beige countertops

 Homoly Design + Build
Moment In Time Photography

Contemporary beige stucco exterior home idea in Kansas City with a shed roof
Contemporary beige stucco exterior home idea in Kansas City with a shed roof
 Georgia Front Porch
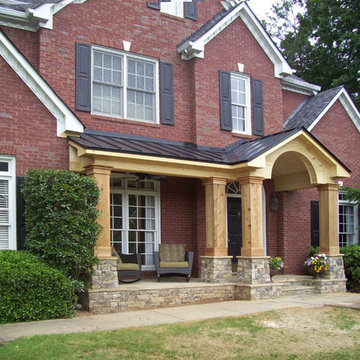
Stately front porch boasts stone piers (column bases), steps and stoop. Note arched fascia detail under gable entry and metal roof. This project shown prior to paint.
 Elite Kitchen Designs
© Barry Mackenzie

Inspiration for a contemporary dark wood floor and brown floor kitchen remodel in Toronto with an undermount sink, open cabinets, black cabinets, white backsplash, stainless steel appliances, an island and white countertops
Inspiration for a contemporary dark wood floor and brown floor kitchen remodel in Toronto with an undermount sink, open cabinets, black cabinets, white backsplash, stainless steel appliances, an island and white countertops
 Chambray Avenue, LLC
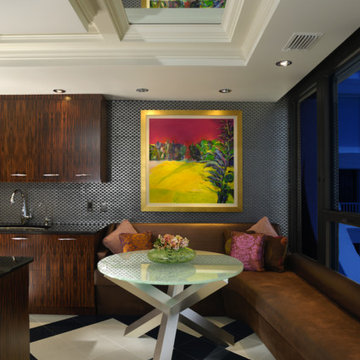
Macassar ebony veneer applies book-matched is the detail that is the showstopper in this gourmet kitchen. metal accents like the backsplash, table and chairs add contrast and modern touches.

 RE-CO BKLYN
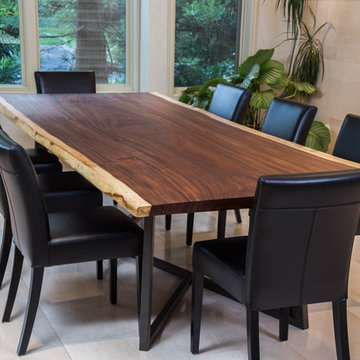
Sustainably harvested Costa Rican Guanacaste (Parota) Slab top. Checks filled with black tinted epoxy. Top supported by our comtemporary pewter powder coated Gruzeki base.
 Kress Jack At Home
Catherine Nyugen Photography
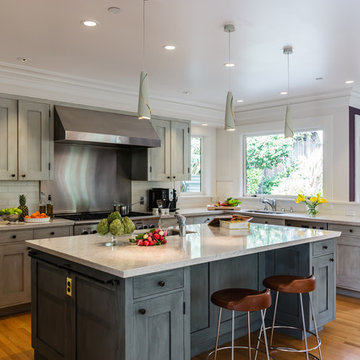
Enclosed kitchen - transitional medium tone wood floor enclosed kitchen idea in San Francisco with an undermount sink, shaker cabinets, gray cabinets, metallic backsplash, subway tile backsplash, stainless steel appliances and an island
Enclosed kitchen - transitional medium tone wood floor enclosed kitchen idea in San Francisco with an undermount sink, shaker cabinets, gray cabinets, metallic backsplash, subway tile backsplash, stainless steel appliances and an island
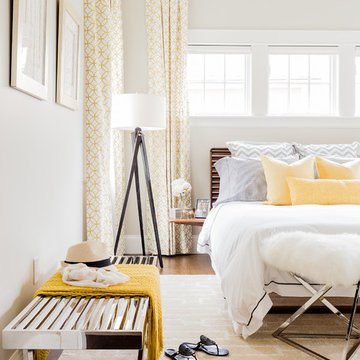
 Landry & Arcari Rugs and Carpeting
In September of 2015, Boston magazine opened its eleventh Design Home project at Turner Hill, a residential, luxury golf community in Ipswich, MA. The featured unit is a three story residence with an eclectic, sophisticated style. Situated just miles from the ocean, this idyllic residence has top of the line appliances, exquisite millwork, and lush furnishings.
Landry & Arcari Rugs and Carpeting consulted with lead designer Chelsi Christensen and provided over a dozen rugs for this project. For more information about the Design Home, please visit:
http://www.bostonmagazine.com/designhome2015/
Designer: Chelsi Christensen, Design East Interiors,
Photographer: Michael J. Lee
46