
Search results for "Base units" in Home Design Ideas
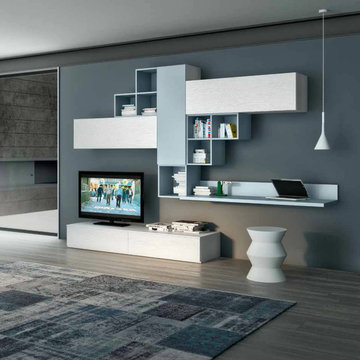
 My Italian Living
This television unit is completely different than the others. It is equipped with a contemporary design, which gives out an advanced look. Comes with features like extra wall-mounted units, bookcase elements, and base units made from wood.
Originally made in Italy.
Comes in all types of colors.
It also comes with shelves that are also wall-mounted.
Dimensions: Length: 306cm, Depth: 48.2cm.
The product is available for £ 2,229.00.
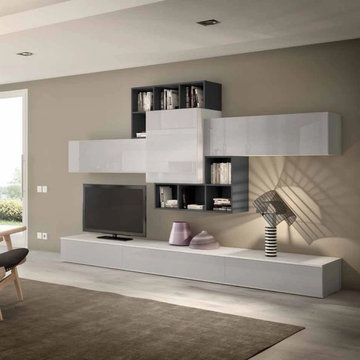 My Italian Living
This wall-mounted unit is beautiful, elegant, and stylish from all corners. It is given a modern touch and is made of wood. It is available in a variety of colors and will enhance the look of the living room.
It has three base units made from wood.
Three units for the wall.
Two bookcases elements for the wall.
It is made in Italy.
Length 300cm x Depth 48.2cm.
The price of the product is £ 2,849.00.
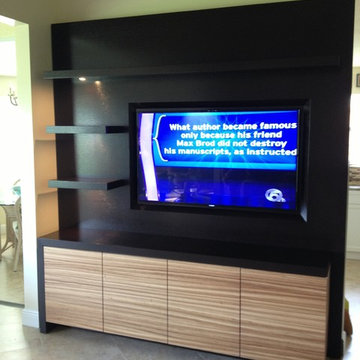
 The Cabinetshop of South Florida
White Oak scrubbed, with Espresso Lacquer, and Zebrawood (Zembrano) base unit with matched grained doors, Floating shelves with lighting
Family room - large transitional dark wood floor family room idea in Miami with beige walls, no fireplace and a media wall
Family room - large transitional dark wood floor family room idea in Miami with beige walls, no fireplace and a media wall
Find the right local pro for your project
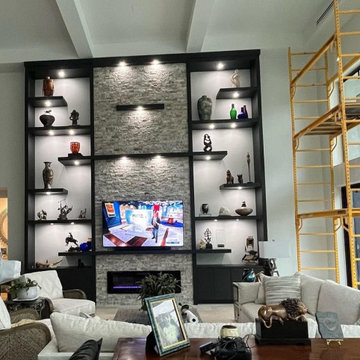
 DESIGNS BY MIRELLA
This built-in TV wall unit is designed for a 23-foot ceiling, providing a stunning focal point for your space. ✨Crafted with 100% wood, it features a sleek modern design with a stylish Acrylic black ultra-matte finish ?. The unit offers ample storage space for your client's decorative items, while each shelf is equipped with pack lighting to beautifully showcase them ?Additionally, the base cabinet units are equipped with convenient pull-out drawers and touch latch system ? ?. ? The TV size accommodated is 65 inches, and the unit also includes a striking feature wall adorned with elegant marble stone."?
 VHI Audio-Video-Theater
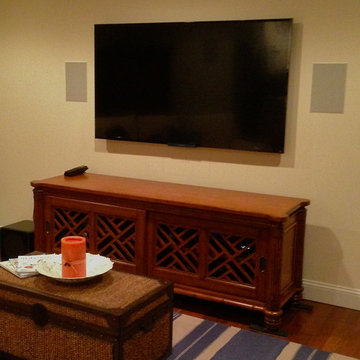
Family room - mid-sized contemporary enclosed light wood floor family room idea in Philadelphia with beige walls and a wall-mounted tv
 RemixLiving
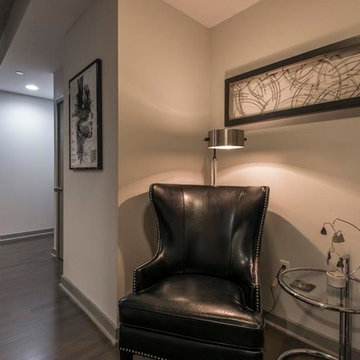
Enjoy yourself in this beautifully renovated and fully furnished property located in the middle of Rittenhouse Square. This modern city apartment has been uniquely decorated by the Remix Design team bringing in a local artist to add an urban twist to the city.
 Valentini Kids Furniture Brooklyn NY
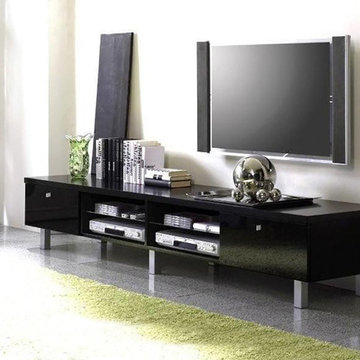
Italian TV Stand Lulu by LC Mobili
Made in Italy by LC Mobili
Lulu by LC Mobili is a modern italian TV stand that will definitely give any interior even a more modern perspective while still featuring a simple and functional design. The TV base unit comes with two drop-down doors on sides and two centeral exposed area with removable glass shelves, providing enough space for storage of all your electronic devices. The top of this media storage cabinet is also capable of holding up to an 80" TV. The Lulu TV stand is available in either White or Black high gloss finishes.
MATERIAL/CONSTRUCTION:
E1-Class ecological panels, which are produced exclusively through a wood recycling production process
The structures and front wood finishes are made of chipboard
The lacquered structures and fronts are made of REAL POLISH SCRATCH PROOF LACQUERING, which is a non toxic and non allergenic product
The starting price is for the Lulu TV Stand.
Assembly:
Disassembled, Ready-to-Assembly
Dimensions:
TV Stand: W82" x D20" x H15"


 VHI Audio-Video-Theater
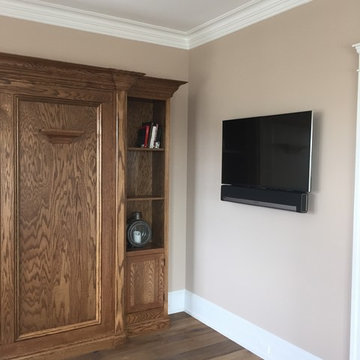
Living room - large traditional open concept dark wood floor living room idea in Philadelphia with beige walls and a wall-mounted tv
 True Carpentry and Cabinetry
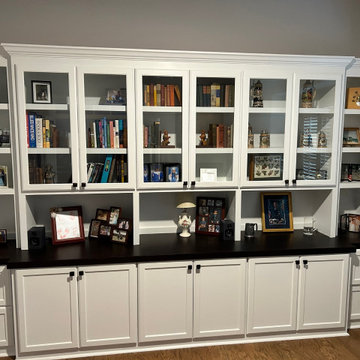
Designed by the homeowner with some help from me. Wall-to-wall office built-ins with staggered depths of base units and upper units. Glass doors in the upper cabinets for looks and for dust protection of valuable display items. Pullouts in all middle base cabinets including a platform for a wireless printer. Four file cabinets, letter size, front to back orientation. Height was determined by a bay window opening in the same room that was 96" tall.
 VHI Audio-Video-Theater
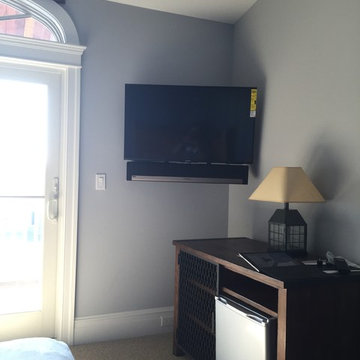
Mid-sized elegant guest carpeted bedroom photo in Philadelphia with gray walls

 collaborative interiors
Cabinet design by: Collaborative Interiors |
Kitchen design by: Beverly Bradshaw Interiors |
Remodeler: McKinney Group |
Photographer: Tom Marks Photo |
***Please visit the Houzz page of Beverly Bradshaw Interiors for any info regarding this project***

 Interiors Joan and Associates
Example of a trendy carpeted living room design in Omaha with a ribbon fireplace, a wall-mounted tv and beige walls

 SDH Studio Architecture and Interior Design
SDH Studio - Architecture and Design
Location: Golden Beach, Florida, USA
Overlooking the canal in Golden Beach 96 GB was designed around a 27 foot triple height space that would be the heart of this home. With an emphasis on the natural scenery, the interior architecture of the house opens up towards the water and fills the space with natural light and greenery.


 Santa Barbara Lighting Company
Call us at 805-770-7400 or email us at info@dlglighting.com.
We ship nationwide.
Photo credit: Jim Bartsch
Large arts and crafts entryway photo in Santa Barbara
Large arts and crafts entryway photo in Santa Barbara

 Arizona Tile
Della Terra is a natural quartz surface, it is a blend of nature and technology, combining beauty and functionality in a high performance surface. Della Terra is comprised of more than 93% natural quartz crystals, one of the hardest minerals in nature. Color controlled quartz is blended together with technologically advanced polymers. Because of its high quartz content, Arizona Tile's Della Terra Quartz surfaces are ultra-durable and resistant to scratches and chipping. Its dense composition also makes Della Terra Quartz highly resistant to staining.
Photo: Aperture Architectural Images

 Anthony Wilder Design/Build, Inc.
Photography by Morgan Howarth
Inspiration for a transitional laundry room remodel in DC Metro with a farmhouse sink, white cabinets and white countertops
Inspiration for a transitional laundry room remodel in DC Metro with a farmhouse sink, white cabinets and white countertops

 Dave Fox Design Build Remodelers
This remodel consisted of a whole house transformation. We took this 3 bedroom dated home and turned it into a 5 bedroom award winning showpiece, all without an addition. By reworking the awkward floor plan and lowering the living room floor to be level with the rest of the house we were able to create additional space within the existing footprint of the home. What was once the small lack-luster master suite, is now 2 kids bedrooms that share a jack and jill bath. The master suite was relocated to the first floor, and the kitchen that was located right at the front door, is now located in the back of the home with great access to the patio overlooking the golf course.
View more about this project and our company at our website: www.davefox.com


 Osprey Custom Homes
Hallway - huge transitional dark wood floor and brown floor hallway idea in Orlando with beige walls

 Jonathan Raith Inc.
Nantucket Architectural Photography
Example of a large beach style master white tile and ceramic tile light wood floor bathroom design in Boston with white cabinets, granite countertops, white walls, an undermount sink and flat-panel cabinets
Example of a large beach style master white tile and ceramic tile light wood floor bathroom design in Boston with white cabinets, granite countertops, white walls, an undermount sink and flat-panel cabinets
 Linda Jaquez Architectural Photography
© Linda Jaquez
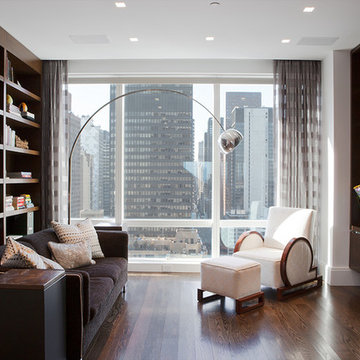
Example of a trendy enclosed dark wood floor family room library design in New York with white walls, no fireplace and a wall-mounted tv
Example of a trendy enclosed dark wood floor family room library design in New York with white walls, no fireplace and a wall-mounted tv
25