
Search results for "Base units" in Home Design Ideas

 Thomas Roszak Architecture, LLC
Photo credit: Scott McDonald @ Hedrich Blessing
7RR-Ecohome:
The design objective was to build a house for a couple recently married who both had kids from previous marriages. How to bridge two families together?
The design looks forward in terms of how people live today. The home is an experiment in transparency and solid form; removing borders and edges from outside to inside the house, and to really depict “flowing and endless space”. The house floor plan is derived by pushing and pulling the house’s form to maximize the backyard and minimize the public front yard while welcoming the sun in key rooms by rotating the house 45-degrees to true north. The angular form of the house is a result of the family’s program, the zoning rules, the lot’s attributes, and the sun’s path. We wanted to construct a house that is smart and efficient in terms of construction and energy, both in terms of the building and the user. We could tell a story of how the house is built in terms of the constructability, structure and enclosure, with a nod to Japanese wood construction in the method in which the siding is installed and the exposed interior beams are placed in the double height space. We engineered the house to be smart which not only looks modern but acts modern; every aspect of user control is simplified to a digital touch button, whether lights, shades, blinds, HVAC, communication, audio, video, or security. We developed a planning module based on a 6-foot square room size and a 6-foot wide connector called an interstitial space for hallways, bathrooms, stairs and mechanical, which keeps the rooms pure and uncluttered. The house is 6,200 SF of livable space, plus garage and basement gallery for a total of 9,200 SF. A large formal foyer celebrates the entry and opens up to the living, dining, kitchen and family rooms all focused on the rear garden. The east side of the second floor is the Master wing and a center bridge connects it to the kid’s wing on the west. Second floor terraces and sunscreens provide views and shade in this suburban setting. The playful mathematical grid of the house in the x, y and z axis also extends into the layout of the trees and hard-scapes, all centered on a suburban one-acre lot.
Many green attributes were designed into the home; Ipe wood sunscreens and window shades block out unwanted solar gain in summer, but allow winter sun in. Patio door and operable windows provide ample opportunity for natural ventilation throughout the open floor plan. Minimal windows on east and west sides to reduce heat loss in winter and unwanted gains in summer. Open floor plan and large window expanse reduces lighting demands and maximizes available daylight. Skylights provide natural light to the basement rooms. Durable, low-maintenance exterior materials include stone, ipe wood siding and decking, and concrete roof pavers. Design is based on a 2' planning grid to minimize construction waste. Basement foundation walls and slab are highly insulated. FSC-certified walnut wood flooring was used. Light colored concrete roof pavers to reduce cooling loads by as much as 15%. 2x6 framing allows for more insulation and energy savings. Super efficient windows have low-E argon gas filled units, and thermally insulated aluminum frames. Permeable brick and stone pavers reduce the site’s storm-water runoff. Countertops use recycled composite materials. Energy-Star rated furnaces and smart thermostats are located throughout the house to minimize duct runs and avoid energy loss. Energy-Star rated boiler that heats up both radiant floors and domestic hot water. Low-flow toilets and plumbing fixtures are used to conserve water usage. No VOC finish options and direct venting fireplaces maintain a high interior air quality. Smart home system controls lighting, HVAC, and shades to better manage energy use. Plumbing runs through interior walls reducing possibilities of heat loss and freezing problems. A large food pantry was placed next to kitchen to reduce trips to the grocery store. Home office reduces need for automobile transit and associated CO2 footprint. Plan allows for aging in place, with guest suite than can become the master suite, with no need to move as family members mature.

 TKS Design Group
Free ebook, Creating the Ideal Kitchen. DOWNLOAD NOW
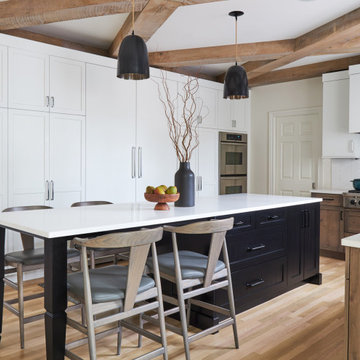
Our clients came to us looking to do some updates to their new condo unit primarily in the kitchen and living room. The couple has a lifelong love of Arts and Crafts and Modernism, and are the co-founders of PrairieMod, an online retailer that offers timeless modern lifestyle through American made, handcrafted, and exclusively designed products. So, having such a design savvy client was super exciting for us, especially since the couple had many unique pieces of pottery and furniture to provide inspiration for the design.
The condo is a large, sunny top floor unit, with a large open feel. The existing kitchen was a peninsula which housed the sink, and they wanted to change that out to an island, relocating the new sink there as well. This can sometimes be tricky with all the plumbing for the building potentially running up through one stack. After consulting with our contractor team, it was determined that our plan would likely work and after confirmation at demo, we pushed on.
The new kitchen is a simple L-shaped space, featuring several storage devices for trash, trays dividers and roll out shelving. To keep the budget in check, we used semi-custom cabinetry, but added custom details including a shiplap hood with white oak detail that plays off the oak “X” endcaps at the island, as well as some of the couple’s existing white oak furniture. We also mixed metals with gold hardware and plumbing and matte black lighting that plays well with the unique black herringbone backsplash and metal barstools. New weathered oak flooring throughout the unit provides a nice soft backdrop for all the updates. We wanted to take the cabinets to the ceiling to obtain as much storage as possible, but an angled soffit on two of the walls provided a bit of a challenge. We asked our carpenter to field modify a few of the wall cabinets where necessary and now the space is truly custom.
Part of the project also included a new fireplace design including a custom mantle that houses a built-in sound bar and a Panasonic Frame TV, that doubles as hanging artwork when not in use. The TV is mounted flush to the wall, and there are different finishes for the frame available. The TV can display works of art or family photos while not in use. We repeated the black herringbone tile for the fireplace surround here and installed bookshelves on either side for storage and media components.
Designed by: Susan Klimala, CKD, CBD
Photography by: Michael Alan Kaskel
For more information on kitchen and bath design ideas go to: www.kitchenstudio-ge.com

 Landed Interiors
Our Principal Designer, Lynn Kloythanomsup of Landed Interiors & Homes, was selected by House Beautiful as a 'Next Wave' designer in May 2019. This honor is extended to notable designers on the rise, and the accompanying article covers some of Lynn's favorite products and design tips.
Find the right local pro for your project
 Valentini Kids Furniture Brooklyn NY
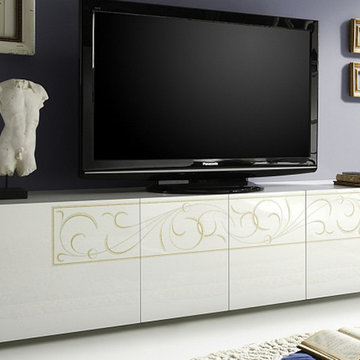
Modern TV Stand Padua by LC Mobili
Made in Italy by LC Mobili
Padua by LC Mobili is a modern dining and living room furniture collection made in Italy. The Padua collection, consisting of several free-standing furniture pieces, allows to furnish both your living and dining room with modern European design and make your interior look elegant and noble. All the units are made in High Gloss White lacquer and are decorated with serigraphy ornament. Padua tv stand is available in two versions so you can choose one according to your aesthetic and functional preferences. TV base A-version features four doors, providing lots of internal storage space for your media devices and favorite movies. Padua TV Stand B-version provides exposed storage space only for placing your remote controlled electronic gadgets. The glass shelf of this tv media stand is durable enough (65 lbs load capacity) to put even a TV on it. Besides the TV stand the Padua Collection also has: Sideboard, Glass Vitrine, Wall Shelf, Standing Unit and Hanging Unit. All the units can be purchased separately, but have much better look when several items from Padua collection are put together.
Features:
All units come in High Gloss White finish
Some units are decorated with serigraphy ornament
The hanging and standing units can be assembled with the opening on the left or the right side (reversible)
Light (optional): RGB multicolor LED light supplied with a remote control
E1-Class ecological panels, which are made exclusively through a wood recycling process
The lacquered structures and front are made of REAL POLISH SCRATCH PROOF LACQUERING, which is both non toxic and non allergenic
The starting price is for the Padua TV Stand A-version.
Dimensions:
TV Stand (A-Version): W74.8" x D20" x H19"
TV Stand (B-Version): W78.7" x D20" x H20" (glass shelf load capacity - 65 lbs)
Glass Vitrine: W47" x D20" x H56.3"
Standing Unit: W23.6" x D14.2" x H56.7"
Hanging Unit: W23.6" x D14.2" x H56.7"
Sideboard: W82.7" x D20" x H33.5"
Wall Shelf: W62.2" x D7" x H4"
 Advanced Design to Finish
Main Unit:
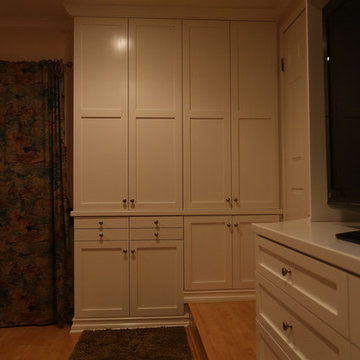
This Custom Wall unit utilizes space with features including Drawer Banks storing media: dvd / cd - below television finished opening, Enclosed cabinetry above, Concealed Custom Closet to right in tall base cabinet, corner cabinet to left for everyday articles - wallet, keys, remote controls.
Side wall Unit:
Functions as Enclosed storage with upper cabinetry storing folded items, jewelry drawers and base cabinetry.
Advanced Design to Finish

 Warren Cabinets/Tolson Appliance Center
Photography courtesy of Andrea Jones

Family room - large transitional open concept carpeted family room idea in DC Metro with white walls, no fireplace and a tv stand
Family room - large transitional open concept carpeted family room idea in DC Metro with white walls, no fireplace and a tv stand



 41 West
View of Great Room/Living Room and Entertainment Center: 41 West Coastal Retreat Series reveals creative, fresh ideas, for a new look to define the casual beach lifestyle of Naples.
More than a dozen custom variations and sizes are available to be built on your lot. From this spacious 3,000 square foot, 3 bedroom model, to larger 4 and 5 bedroom versions ranging from 3,500 - 10,000 square feet, including guest house options.



 StudioLAB
Across from Hudson River Park, the Classic 7 pre-war apartment had not renovated in over 50 years. The new owners, a young family with two kids, desired to open up the existing closed in spaces while keeping some of the original, classic pre-war details. Dark, dimly-lit corridors and clustered rooms that were a detriment to the brilliant natural light and expansive views the existing apartment inherently possessed, were demolished to create a new open plan for a more functional style of living. Custom charcoal stained white oak herringbone floors were laid throughout the space. The dark blue lacquered kitchen cabinets provide a sharp contrast to the otherwise neutral colored space. A wall unit in the same blue lacquer floats on the wall in the Den.
 MIG Furniture Design, Inc.
SPECIAL ORDER 8-14 WEEKS
Made in Italy by Gruppo Spar Holding
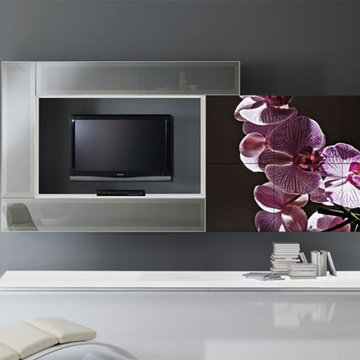
Spar Exential ART Wall Unit Ronci 3. This amazing ART line from Spar Holding afford you a new world of unique Wall Units with signature models of great artist such a Rossano Ronci. This particular Wall Unit composition is shown with structure of the units in White High Gloss lacquer with the fronts of the hanging units made of Mirrored glass. The base panel is perfect for placing different decorative exhibits, books or media devices. The Siz-Door Hanging Cabinet features doors decorated with a masterpiece by a world-famous artist Rossano Ronci.
MATERIAL/CONSTRUCTION:
Structure: Made with particle board of wood, covered with E1 melamine finish or matt/gloss lacquered
Drawers: Made with panels of wood particles in E1-coated finish PVC beech. Metal runners with fine race to fall.
Glass Doors: Decorated by Rossano Ronci.
Dimensions:
Wall unit: W141.7" x D22.8" x H72.2"
 MIG Furniture Design, Inc.
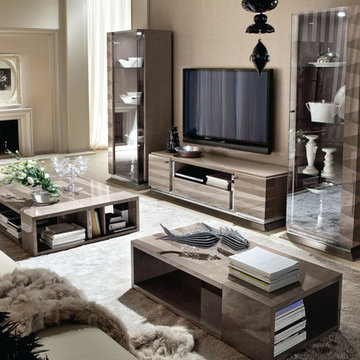
Italian Entertainment Center / Wall Unit MONACO by ALF. Monaco is a top quality and stunning looking italian living room furniture collection made with functionality in mind and great attention to details. The unique design of the "velvet birch" veneer inlay under the High Gloss lacquer together with chrome accent details define the style of the MONACO collection that definitely impresses. Entertainment center consists of the separate units that add flexibility and functionality. TV Stand features two door-compartments on sides, drawer in the center and an open compartment for your electronic devices. Curios have internal glass shelves and built-in LED light. Monaco Living Room Collection also offers: 2-door curio and occasional tables; to complement your interior. All pieces can be sold separately.
Dimensions:
Wall Unit: W124" x D22" x H75"
Individual Pieces:
TV Stand: W68" x D22" x H19"
1-Door Curio: W28" x D22" x H75"
Rectangular Coffee Table: W47" x D24" x H13"
Square Coffee Table: W47" x D47" x H13"
End Table: W24" x D24" x H13"
 Scavolini Store Detroit
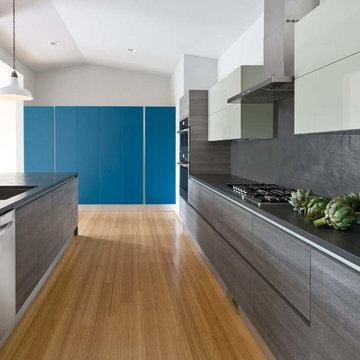
This kitchen was a complete gut renovation. The 1970s home layout was slightly modified to offer a more open floor plan to this young family. Regularly hosting friends and family in their home, the design features a large island with seating, as well as plenty of room between the main wall and the island for easy movement when there are multiple chefs in the kitchen!
The cabinets are from Scavolini in three colors and finishes; the base units and oven and refrigerator units are in a textured decor door in humus oak, the uppers in light grey glossy lacquer flank the stainless steel chimney hood. The elegant pop of color is on the pantry wall of full height larder units in matte tempered glass in baltic blue.
Dark gray textured stone is used as the counter tops and run up the back splash for a clean look. Up-cycled pendants in bright white are used over the island.
Photo by Martin Vecchio.

 Gerarden Fabrication & Design
Custom Modern Industrial Kitchen Sink Cabinet
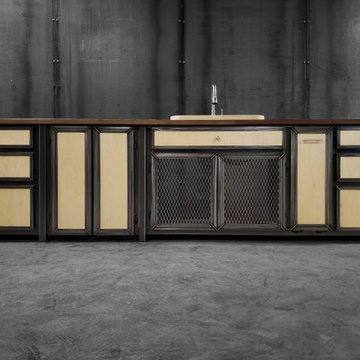
This expansive custom kitchen base unit showcases a brilliant visual contrast, pairing heavy-duty dark steel with the bright, clean tones of light natural wood. Engineered on a robust steel skeleton frame, the piece is capped with a rich, dark solid wood countertop that features an integrated sink and modern fixture, making it a perfect functional centerpiece for any high-end industrial kitchen.
The highly tailored storage layout combines aesthetic appeal with practical utility. The center focus is a pair of custom double doors featuring industrial steel mesh inserts—ideal for under-sink ventilation and adding a raw, textural element. Flanking this center section are matching banks of drawers and solid wood cabinet doors. Every door and drawer front is encased in a custom-welded steel frame and engineered to cleanly overlap the main structural face frame behind it, providing exceptional dimensional depth and a premium, durable finish. Minimalist metal hardware completes the sleek, modern industrial look.
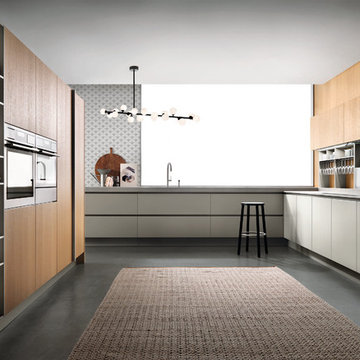
 Ernestomeda Toronto
Oak and porcelain stoneware used together to define new natural aesthetics.
design by Andreucci & Hoisl
Dew matt lacquered base units. Midway open-fronted system with dew matt lacquered frame and back panel with rough sawn light oak. Tall and wall units in rough sawn light oak.
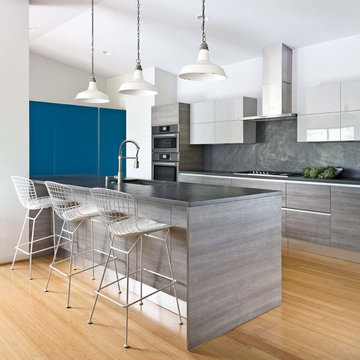 Scavolini Store Detroit
This kitchen was a complete gut renovation. The 1970s home layout was slightly modified to offer a more open floor plan to this young family. Regularly hosting friends and family in their home, the design features a large island with seating, as well as plenty of room between the main wall and the island for easy movement when there are multiple chefs in the kitchen!
The cabinets are from Scavolini in three colors and finishes; the base units and oven and refrigerator units are in a textured decor door in humus oak, the uppers in light grey glossy lacquer flank the stainless steel chimney hood. The elegant pop of color is on the pantry wall of full height larder units in matte tempered glass in baltic blue.
Dark gray textured stone is used as the counter tops and run up the back splash for a clean look. Up-cycled pendants in bright white are used over the island.
Photo by Martin Vecchio.
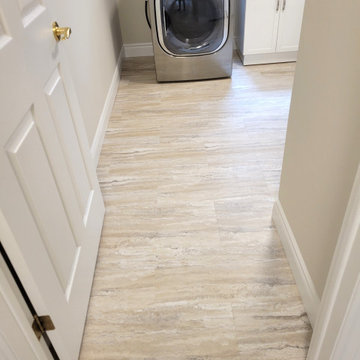
 Germano Creative Interior Contracting Ltd
This renovation included work on both the main floor and basement. We started in the basement, where we replaced the floors with a luxury vinyl plank, replaced the baseboards and door casing, and installed wall sconces. We also added an additional 3 piece washroom in the basement, which included a vanity and top, toilet, shower base with sliding glass door system and shower faucet kit.
On the main floor, the kitchen was fully gutted, and the dividing wall between the dining room and kitchen was moved back, to expand the kitchen further; this was a load bearing wall. Due to this, we also enclosed the doorway to the dining room from the kitchen. An entirely new kitchen was installed in an MDF finish with a Michigan door style, featuring brushed nickel accents. The flooring throughout the main floor, including the kitchen was replaced with a luxury vinyl plank. A beautiful porcelain tile was installed for the kitchen backsplash with a quartz countertop. The client opted for a hooded fan with tile going up the surrounding walls, with decorative pendant lights and pot lights to brighten the space. The kitchen includes multiple storage solutions, including: 2 magic corners, a garbage/recycling system, and pull out drawer systems in the pantry. On the main floor, we also updated the powder room with a new vanity and top and toilet and installed a new laundry sink base unit in the laundry room. The railings and treads on the stairs were repainted, as well as all of the walls on the main floor. Due to the height of the new floor, the casing also had to be replaced on all of the doors on the main floor, and additional doorstop had to be added to each door.

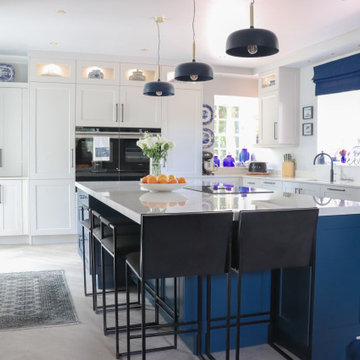
 Paterson of Oldmeldrum
Our team at Paterson of Oldmeldrum delivered a stunning bespoke kitchen featuring a custome fitted kitchen island, demonstrating exceptional craftsmanship and design expertise. This project required significant structural modifications, including wall removal, door relocation, and a custom plastered ceiling with moulded cornice, showcasing our commitment to precision. The installation of the massive centre worktop demanded the expertise of four skilled team members.
This bespoke kitchen boasts: Loox concealed LED lighting by Häfele UK Ltd., creating a warm ambiance; matching window cills and Dekton Stonika Gloss worktops from Cosentino, offering durability and style; a lacquered Stiffkey Blue island with a BORA X PUR hob, hidden sockets, and comfortable seating overhang; base units with a sink, Quooker tap, and dishwasher for ultimate convenience; wall units with glazed top panels and open shelves for display; tall units housing Siemens ovens, warming drawers, a larder, and integrated fridge for seamless functionality; and a custom drink nook with solid oak, Dekton surface, and integrated microwave.
This modern kitchen exemplifies our commitment to bespoke design and luxury kitchen renovations. Transform your home with a fitted kitchen that embodies timeless elegance. Contact Paterson of Oldmeldrum for your dream kitchen project
 Eurocucina
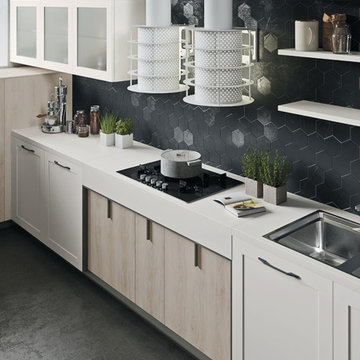
Layout with framed base unit doors in Arctic White matt lacquer and a plain cabinet door in the cupboard zone in Sand Walnut Melamine.
Central functional block in Sand Walnut Melamine with double Oslo range hood in Arctic White lacquer.
Wall units with Satin finish glass cabinet door and matte lacquered frame.
Open tall unit in pewter melamine coated pewter.
 Scavolini Store Detroit
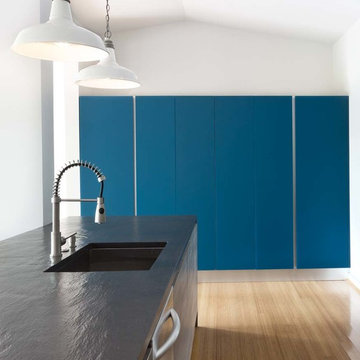
This kitchen was a complete gut renovation. The 1970s home layout was slightly modified to offer a more open floor plan to this young family. Regularly hosting friends and family in their home, the design features a large island with seating, as well as plenty of room between the main wall and the island for easy movement when there are multiple chefs in the kitchen!
The cabinets are from Scavolini in three colors and finishes; the base units and oven and refrigerator units are in a textured decor door in humus oak, the uppers in light grey glossy lacquer flank the stainless steel chimney hood. The elegant pop of color is on the pantry wall of full height larder units in matte tempered glass in baltic blue.
Dark gray textured stone is used as the counter tops and run up the back splash for a clean look. Up-cycled pendants in bright white are used over the island.
Photo by Martin Vecchio.
29