
Search results for "Baseboard" in Home Design Ideas

 JAUREGUI Architecture Interiors Construction
Inspiration for a large timeless dark wood floor enclosed dining room remodel in Houston with black walls

 Layout Etc, Inc.
Custom fitted Baseboard, snug ro curved wall and smoothly transitions to the flat part.
Inspiration for a large mediterranean dark wood floor and multicolored floor family room remodel in Hawaii with white walls
Inspiration for a large mediterranean dark wood floor and multicolored floor family room remodel in Hawaii with white walls


Find the right local pro for your project

 Calista Interiors
Heiser Media
Country dark wood floor foyer photo in Seattle with beige walls and a glass front door
Country dark wood floor foyer photo in Seattle with beige walls and a glass front door


 Allwood Construction Inc
Inspiration for a transitional white tile freestanding bathtub remodel in San Francisco with recessed-panel cabinets and dark wood cabinets

 Katie Leede & Company Studio
More is more! Katie Leede and Company PAPYRUS on the walls and shade.
Bedroom - mid-sized eclectic dark wood floor bedroom idea in New York with beige walls and no fireplace
Bedroom - mid-sized eclectic dark wood floor bedroom idea in New York with beige walls and no fireplace


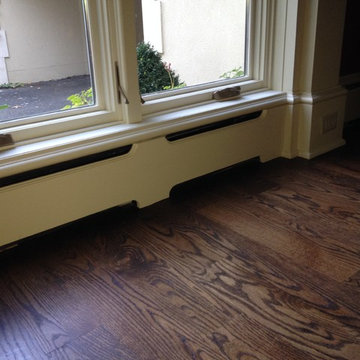


 Earthwise Windows and Doors
A modern, sleek and open kitchen design. The Earthwise windows and the patio door feature a clay color and a millwork-finished look.
Minimalist kitchen photo in Cincinnati
Minimalist kitchen photo in Cincinnati

 Martin's Floor Covering
Living room - transitional open concept and formal dark wood floor and brown floor living room idea in Orange County with no fireplace, no tv and white walls

 Kim Beckman
Lake Michigan cottage.
Jeff Tippett | Tippett Photography
Room Design by Francesca Owings Interior Design
Mid-sized beach style master carpeted and brown floor bedroom photo in Grand Rapids with green walls and no fireplace
Mid-sized beach style master carpeted and brown floor bedroom photo in Grand Rapids with green walls and no fireplace



 Aurora Mills Architectural Salvage
Laura and Boone Parrett created a reclaimed wood wall feature in their bedroom using salvage barn siding. It commingles a clean modern look with a touch of rusticity.

Sponsored
Columbus, OH

Snider & Metcalf Interior Design, LTD
Leading Interior Designers in Columbus, Ohio & Ponte Vedra, Florida
 Titan Homes, Inc.

Example of a mid-sized transitional cement tile floor and multicolored floor powder room design with a two-piece toilet, blue walls and a pedestal sink

 Delphinium Design
Photography: Tiffany Ringwald
Builder: Ekren Construction
Mid-sized transitional l-shaped medium tone wood floor and brown floor eat-in kitchen photo in Charlotte with a farmhouse sink, shaker cabinets, white cabinets, quartz countertops, gray backsplash, porcelain backsplash, stainless steel appliances, an island and white countertops
Mid-sized transitional l-shaped medium tone wood floor and brown floor eat-in kitchen photo in Charlotte with a farmhouse sink, shaker cabinets, white cabinets, quartz countertops, gray backsplash, porcelain backsplash, stainless steel appliances, an island and white countertops

 Matthias J Pearson Architect PLLC
3,900 SF home that has achieved a LEED Silver certification. The house is sited on a wooded hill with southern exposure and consists of two 20’ x 84’ bars. The second floor is rotated 15 degrees beyond ninety to respond to site conditions and animate the plan. Materials include a standing seam galvalume roof, native stone, and rain screen cedar siding.
Feyerabend Photoartists

 Davis Home Pros
Nursery - mid-sized 1950s gender-neutral dark wood floor nursery idea in San Francisco with multicolored walls


 Kensington Smith Design, LLC

Inspiration for a mid-sized farmhouse concrete floor and multicolored floor single front door remodel in Orange County with gray walls and a white front door
27