
Search results for "Baseboard" in Home Design Ideas

 Z Interior Decorations Inc.
This entryway features a custom designed front door,hand applied silver glitter ceiling, natural stone tile walls, and wallpapered niches. Interior Design by Carlene Zeches, Z Interior Decorations. Photography by Randall Perry Photography

 Noble Architects, LLC
This sitting room + bar is the perfect place to relax and curl up with a good book.
Photography: Garett + Carrie Buell of Studiobuell/ studiobuell.com

 Dennis Moffitt Painting
Inspiration for a mid-sized coastal dark wood floor foyer remodel in Providence with beige walls and a glass front door
Find the right local pro for your project

 Kris Gorton Design
Furniture and Styling: Kris Gorton Design
Photo: White Light Photography
Builder: Miller Development
Nursery - bedroom transitional gender-neutral carpeted and gray floor nursery idea in Cedar Rapids with gray walls
Nursery - bedroom transitional gender-neutral carpeted and gray floor nursery idea in Cedar Rapids with gray walls

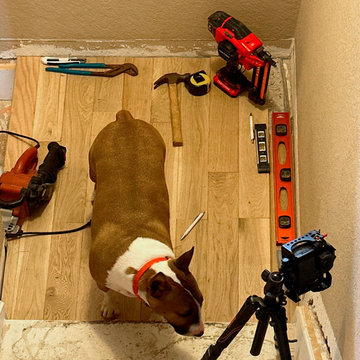
 Las-Casas.com | Remodel & Handyman
Hardwood Floor + Stair Stringer Fascia + Baseboard Trim + Paint
Example of a trendy staircase design in Miami
Example of a trendy staircase design in Miami

 RBuilder Construction Inc.
Inspiration for a coastal light wood floor and beige floor hallway remodel with blue walls



 JAWS
JAWSEric Staudenmaier
Inspiration for a modern dark wood floor and brown floor dining room remodel in Los Angeles with white walls, a two-sided fireplace and a concrete fireplace
Inspiration for a modern dark wood floor and brown floor dining room remodel in Los Angeles with white walls, a two-sided fireplace and a concrete fireplace

 Taste Design Inc
Photography: Nat Rea
Staircase - victorian wooden u-shaped dark wood floor staircase idea in Providence with gray walls
Staircase - victorian wooden u-shaped dark wood floor staircase idea in Providence with gray walls

 Noelle Interiors
Jason Cook
Beach style medium tone wood floor and brown floor powder room photo in Los Angeles with beige walls, a vessel sink, wood countertops and brown countertops
Beach style medium tone wood floor and brown floor powder room photo in Los Angeles with beige walls, a vessel sink, wood countertops and brown countertops
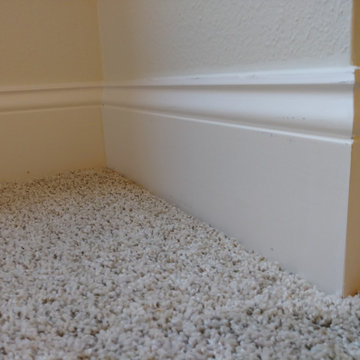


 i.fromkin interiors
white glass tile backsplash, grey wall, black countertop, black pendant light, coffered ceiling, dark wood floor, great for entertaining, kitchen, panel refrigerator, small & functional, stainless steel appliances, transitional, under-cabinet lighting, white cabinets, white coffered ceiling with dark grey inserts, all trim semi-gloss white, all walls grey, wine cooler, wine cubbies, wine fridge, wine rack, wine storage,
Peter Rymwid, Architechtural Photography

 MJ Designs
Brandi Image Photography
Inspiration for a mid-sized transitional built-in desk medium tone wood floor study room remodel in Tampa with blue walls
Inspiration for a mid-sized transitional built-in desk medium tone wood floor study room remodel in Tampa with blue walls

Sponsored
Columbus, OH

Snider & Metcalf Interior Design, LTD
Leading Interior Designers in Columbus, Ohio & Ponte Vedra, Florida
 Baseboarders
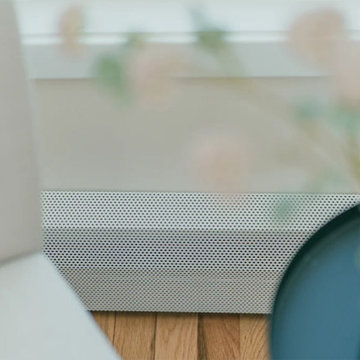
With perimeter baseboard heating in two large, light-filled rooms, Sarah Gallo (the travel and lifestyle creator behind @thefivefoottraveler) knew her outdated covers were visually overwhelming the space. Rather than replacing her hydronic system (which was still highly efficient), she opted for a smarter solution: Baseboarders Premium Series covers in White.
The result? A clean, minimalist look that virtually disappears against the walls. The perforated faceplate design maintains airflow while eliminating the unsightly top gaps of traditional covers. In her great room and sunroom, the white-on-white pairing with natural light creates a subtle, modern finish. Proof that small changes can dramatically elevate a space.
Homeowner: Sarah Gallo | @thefivefoottraveler
Product: Baseboarders Premium Series
Finish: White
Install: DIY, no tools required
 Kati Curtis Design
Marco Ricca Studio
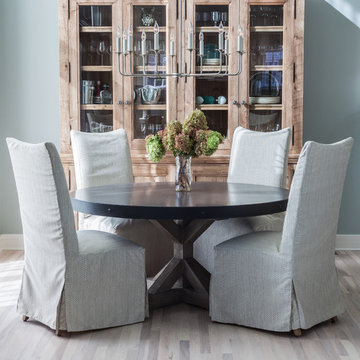
Transitional light wood floor dining room photo in New York with blue walls
Transitional light wood floor dining room photo in New York with blue walls
 Las-Casas.com | Remodel & Handyman
Hardwood Floor + Stair Stringer Fascia + Baseboard Trim + Paint
Trendy staircase photo in Miami
Trendy staircase photo in Miami

 Maquette Interior Design
LIz Daly
Example of a mid-sized classic master white tile and subway tile marble floor claw-foot bathtub design in San Francisco with marble countertops, gray walls, a two-piece toilet and a console sink
Example of a mid-sized classic master white tile and subway tile marble floor claw-foot bathtub design in San Francisco with marble countertops, gray walls, a two-piece toilet and a console sink

 QUARTER design studio
Small elegant white tile and subway tile marble floor home design photo in Boston with gray cabinets
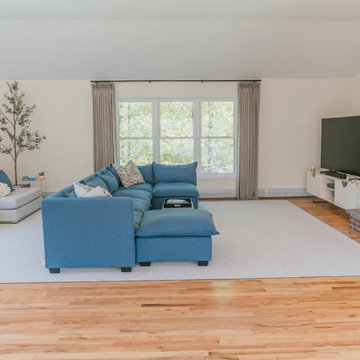 Baseboarders
With perimeter baseboard heating in two large, light-filled rooms, Sarah Gallo (the travel and lifestyle creator behind @thefivefoottraveler) knew her outdated covers were visually overwhelming the space. Rather than replacing her hydronic system (which was still highly efficient), she opted for a smarter solution: Baseboarders Premium Series covers in White.
The result? A clean, minimalist look that virtually disappears against the walls. The perforated faceplate design maintains airflow while eliminating the unsightly top gaps of traditional covers. In her great room and sunroom, the white-on-white pairing with natural light creates a subtle, modern finish. Proof that small changes can dramatically elevate a space.
Homeowner: Sarah Gallo | @thefivefoottraveler
Product: Baseboarders Premium Series
Finish: White
Install: DIY, no tools required

 User
UserJoshua Caldwell Photography
Example of a classic master light wood floor freestanding bathtub design in Salt Lake City with gray cabinets, white walls, an undermount sink and recessed-panel cabinets
Example of a classic master light wood floor freestanding bathtub design in Salt Lake City with gray cabinets, white walls, an undermount sink and recessed-panel cabinets
28