
Search results for "Baseboard" in Home Design Ideas
 Sebastian Construction Group

Hallway - traditional multicolored floor hallway idea in Dallas with white walls
 THUNDERhead
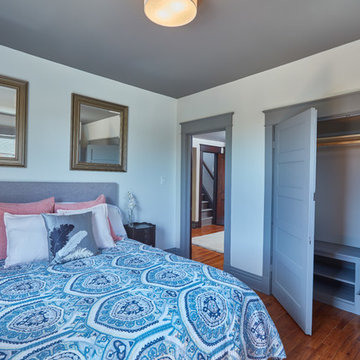
Inspiration for a mid-sized contemporary master medium tone wood floor bedroom remodel in Kansas City with white walls and no fireplace
 S&K Interiors LLC
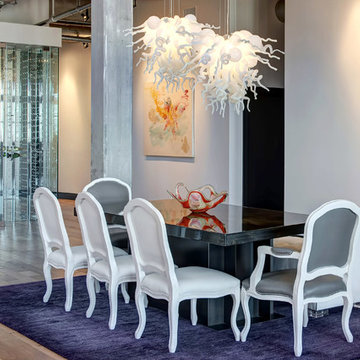
Builder: Tim McGowan – McGowan Brothers Development
Architect: Amy Scherer – M2 Architecture Studio
Electrician: Rick Marshall & Matt Ellison – Marshall Electric, Inc.
Photographer: Matt Harrer
Find the right local pro for your project
 Simmons Estate Homes
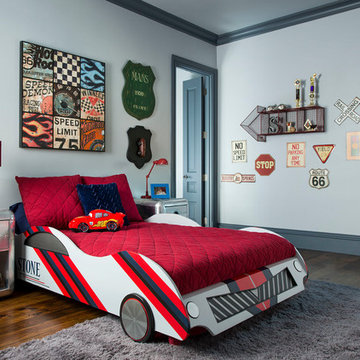
Example of an eclectic dark wood floor and brown floor kids' bedroom design in Dallas with blue walls

 Merge Architects, Inc
Minimalist light wood floor and beige floor living room photo in Boston with multicolored walls and a wood stove
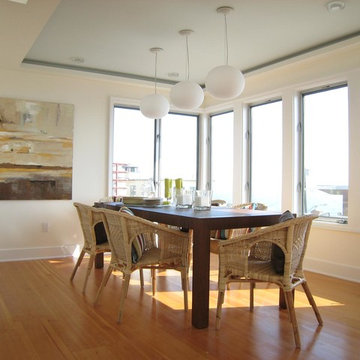


 Nicole Arnold Interiors
We transformed a Georgian brick two-story built in 1998 into an elegant, yet comfortable home for an active family that includes children and dogs. Although this Dallas home’s traditional bones were intact, the interior dark stained molding, paint, and distressed cabinetry, along with dated bathrooms and kitchen were in desperate need of an overhaul. We honored the client’s European background by using time-tested marble mosaics, slabs and countertops, and vintage style plumbing fixtures throughout the kitchen and bathrooms. We balanced these traditional elements with metallic and unique patterned wallpapers, transitional light fixtures and clean-lined furniture frames to give the home excitement while maintaining a graceful and inviting presence. We used nickel lighting and plumbing finishes throughout the home to give regal punctuation to each room. The intentional, detailed styling in this home is evident in that each room boasts its own character while remaining cohesive overall.



 Gerber Berend Design Build, Inc.
Entry hall master suite featuring custom wood window and fireplace surrounds and ceiling detailing.
David Patterson Photography
Hallway - rustic medium tone wood floor and brown floor hallway idea in Denver with white walls
Hallway - rustic medium tone wood floor and brown floor hallway idea in Denver with white walls

 Emerald Coast Real Estate Photography
© Erin Parker, Emerald Coast real Estate Photography, LLC
Example of a beach style bedroom design in Miami with gray walls
Example of a beach style bedroom design in Miami with gray walls
 Ha2 Architecture & Design Inc.

Inspiration for a mid-sized contemporary 3/4 blue tile, gray tile, white tile and marble tile marble floor and white floor bathroom remodel in Toronto with white walls
 Emily Moss Designs

Inspiration for a mid-sized coastal 3/4 white tile and ceramic tile porcelain tile, gray floor and single-sink corner shower remodel in Tampa with gray walls, a trough sink, a hinged shower door, gray countertops and a floating vanity
 Exceptional Frames Photography
Ross Pushinaitis
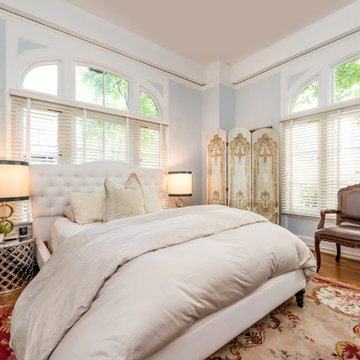
Bedroom - traditional bedroom idea in San Francisco with blue walls
Bedroom - traditional bedroom idea in San Francisco with blue walls
 Natalie Weinstein Design Associates
Jack Ader, Images for Presentation

Inspiration for a timeless boy dark wood floor kids' room remodel in New York with blue walls
Inspiration for a timeless boy dark wood floor kids' room remodel in New York with blue walls

Sponsored
Columbus, OH

Snider & Metcalf Interior Design, LTD
Leading Interior Designers in Columbus, Ohio & Ponte Vedra, Florida
 Matthews Studio
David Duncan Livingston
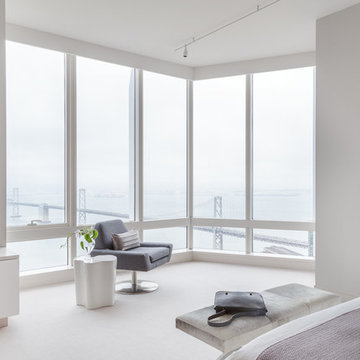
Bedroom - large contemporary master laminate floor and white floor bedroom idea in San Francisco with white walls and no fireplace
Bedroom - large contemporary master laminate floor and white floor bedroom idea in San Francisco with white walls and no fireplace
 Element Design Build

Inspiration for a mid-sized contemporary porcelain tile, beige floor and wood ceiling hallway remodel in Las Vegas with white walls

 Domus
DomusInspiration for a large industrial light wood floor hallway remodel in Baltimore with gray walls
 Nixon Custom Homes
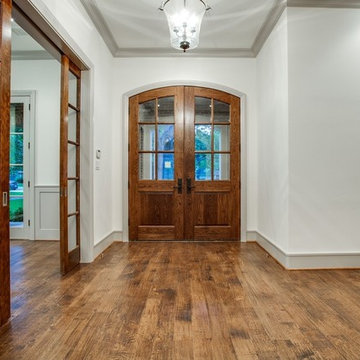
Mid-sized elegant dark wood floor and brown floor entryway photo in Dallas with white walls and a dark wood front door
 SAGA Realty & Construction
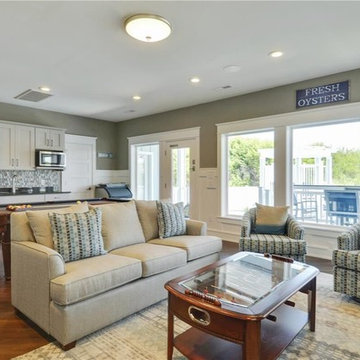
Inspiration for a mid-sized coastal enclosed dark wood floor game room remodel in Other with gray walls, no fireplace and a wall-mounted tv

 Roomscapes Cabinetry and Design Center
Designed by Cameron Snyder, CKD and Julie Lyons.
Removing the former wall between the kitchen and dining room to create an open floor plan meant the former powder room tucked in a corner needed to be relocated.
Cameron designed a 7' by 6' space framed with curved wall in the middle of the new space to locate the new powder room and it became an instant focal point perfectly located for guests and easily accessible from the kitchen, living and dining room areas.
Both the pedestal lavatory and one piece sanagloss toilet are from TOTO Guinevere collection. Faucet is from the Newport Brass-Bevelle series in Polished Nickel with lever handles.
 Charles Cunniffe Architects Aspen
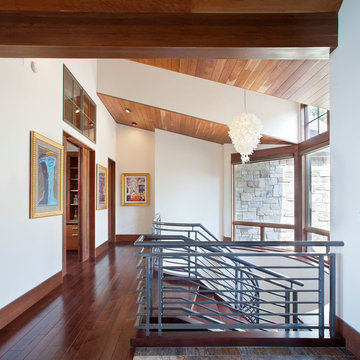
Wisp Retreat at Deep Creek Staircase by Charles Cunniffe Architects. Photo by James Ray Spahn
Hallway - contemporary dark wood floor hallway idea in Baltimore with white walls
Hallway - contemporary dark wood floor hallway idea in Baltimore with white walls
45