
Search results for "Baseboard" in Home Design Ideas

 Archer & Buchanan Architecture, Ltd.
Angle Eye Photography
Inspiration for a large timeless medium tone wood floor foyer remodel in Philadelphia with beige walls and a dark wood front door
Inspiration for a large timeless medium tone wood floor foyer remodel in Philadelphia with beige walls and a dark wood front door

 Mezger Homes
Bedroom - large contemporary master dark wood floor and brown floor bedroom idea in Austin with white walls and no fireplace

 Thomas J. Pearson, Inc.
This project included a whole first floor and basement remodel. With
the first floor, the space where the laundry room was originally located
was converted and instead utilized for the kitchen area. A new floor
system was framed to provide a new laundry room in the garage.
Several walls were removed to open up the space of the kitchen to the
rest of the first floor. Granite counter tops, custom glazed cabinetry,
and hand scraped wood floors were included in this kitchen. For
aesthetics and style, the island in the middle of the kitchen was
stained to provide a contrast to the cream-colored cabinets
throughout the kitchen. The material over the fireplace was removed,
new tile was installed, and the walls, ceiling, and woodwork were
repainted.
Like the kitchen, the basement included a new hand scraped wood
floor. The basement was completely gutted, framed, drywalled, and
finished like the first floor as well. A new bar with custom cabinetry
was installed. Along the foot of the cabinets of the bar a new metal
bar was installed to provide a commercial feel. Pendant lights were
installed to hang just above those seated at the bar. A new full
bathroom and closet were added in the basement as well.
Architect: Constantine Design Group
Photography: Bird and Branch
Find the right local pro for your project

 Fluidesign Studio
Building Design, Plans, and Interior Finishes by: Fluidesign Studio I Builder: Anchor Builders I Photographer: sethbennphoto.com
Inspiration for a mid-sized timeless master black tile and stone tile ceramic tile bathroom remodel in Minneapolis with an undermount sink, gray cabinets, marble countertops, a two-piece toilet, blue walls and recessed-panel cabinets
Inspiration for a mid-sized timeless master black tile and stone tile ceramic tile bathroom remodel in Minneapolis with an undermount sink, gray cabinets, marble countertops, a two-piece toilet, blue walls and recessed-panel cabinets

 Winter McDermott Design
Jacob Snavely
Example of a mid-sized danish light wood floor and beige floor great room design in New York with white walls and no fireplace
Example of a mid-sized danish light wood floor and beige floor great room design in New York with white walls and no fireplace


 William Quarles Photography
Photography by William Quarles
Trendy family room photo in Charleston with blue walls
Trendy family room photo in Charleston with blue walls



 S & J Biren Floor Covering
Aesculapius Designs
Staircase - large coastal carpeted l-shaped staircase idea in Los Angeles with carpeted risers
Staircase - large coastal carpeted l-shaped staircase idea in Los Angeles with carpeted risers

 Epic Development
The formal dining room of a new Mediterranean/Transitional style home in Atlanta, Georgia features Jacobean hardwood floors, a beamed doorway to the grand entrance way and a Cavalier 9-Light Chandelier. There is recessed lighting along the left wall to highlight a piece of artwork or furniture. The dining room opens to the butler's pantry making it perfect for entertaining. There are also french doors that open to a flagstone patio on the front of the home. Designed by Price Residential Design; Built by Epic Development; Interior Design by Mike Horton; Photo by Brian Gassel

 SoCal Contractor
Lori Dennis Interior Design
SoCal Contractor Construction
Lion Windows and Doors
Erika Bierman Photography
Example of a large classic master gray tile and glass tile marble floor freestanding bathtub design in San Diego with shaker cabinets, white cabinets, white walls, an undermount sink, marble countertops and a hinged shower door
Example of a large classic master gray tile and glass tile marble floor freestanding bathtub design in San Diego with shaker cabinets, white cabinets, white walls, an undermount sink, marble countertops and a hinged shower door
 studiovert environmental + interior design
Example of a mid-sized trendy formal and open concept light wood floor and brown floor living room design in Denver with white walls, a standard fireplace, a tile fireplace and no tv

 Bloomington Carpet One
Patriot Ridge Hickory, color Toasted Oats. Exclusive to Carpet One!
Mid-sized arts and crafts medium tone wood floor great room photo in Minneapolis with gray walls and no fireplace
Mid-sized arts and crafts medium tone wood floor great room photo in Minneapolis with gray walls and no fireplace

 Picture KC
Samantha Ward
Alcove bathtub - small traditional master white tile and ceramic tile ceramic tile and gray floor alcove bathtub idea in Kansas City with recessed-panel cabinets, medium tone wood cabinets, white walls and gray countertops
Alcove bathtub - small traditional master white tile and ceramic tile ceramic tile and gray floor alcove bathtub idea in Kansas City with recessed-panel cabinets, medium tone wood cabinets, white walls and gray countertops

Sponsored
Columbus, OH

Snider & Metcalf Interior Design, LTD
Leading Interior Designers in Columbus, Ohio & Ponte Vedra, Florida

 Ironwood Construction Group LLC
DAVID CANNON
Sunroom - farmhouse medium tone wood floor and brown floor sunroom idea in Atlanta with a standard ceiling
Sunroom - farmhouse medium tone wood floor and brown floor sunroom idea in Atlanta with a standard ceiling

 Breeze Giannasio Interiors
Meghan Bob Photography
Example of a transitional formal and enclosed dark wood floor and brown floor living room design in Los Angeles with white walls, a standard fireplace and a stone fireplace
Example of a transitional formal and enclosed dark wood floor and brown floor living room design in Los Angeles with white walls, a standard fireplace and a stone fireplace
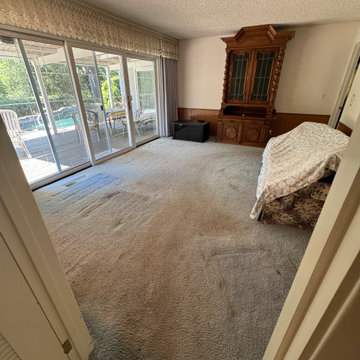
 DENALI BUILDERS & Design
Modern Sophistication Meets Everyday Durability
Step into a home redefined by clean lines and thoughtful design. This complete interior remodel showcases a seamless blend of modern elegance and practical luxury, designed for those who appreciate the finer details.
Elevated Finishes
The foundation of the home features 100% waterproof luxury vinyl plank flooring, offering the timeless look of hardwood with unmatched durability. To anchor the space, we installed bold 5-inch modern baseboards, providing a crisp, architectural frame for every room.
A Designer’s Palette
The home’s character is defined by a sophisticated two-tone color scheme. While the walls offer a warm, inviting backdrop, the doors, trim, and baseboards feature a distinct, complementary hue. This high-contrast approach highlights the custom woodwork and gives the entire home a professionally curated feel.
Brilliant Lighting & Privacy
We’ve opened up the atmosphere with a comprehensive LED thin-can lighting package. These recessed lights offer a sleek, low-profile look while bathing the home in bright, energy-efficient light. To finish the look, brand-new custom blinds were installed throughout, offering the perfect balance of natural light control and contemporary style.

 Chango
Interior Design, Custom Furniture Design, & Art Curation by Chango & Co.
Photography by Raquel Langworthy
See the full story in Domino
Inspiration for a large transitional master light wood floor and beige floor bedroom remodel in New York with white walls and no fireplace
Inspiration for a large transitional master light wood floor and beige floor bedroom remodel in New York with white walls and no fireplace

 Cameo Homes Inc.
Master Bedroom. Home built by Cameo Homes Inc. in Tuhaye, Park City, Utah. Park City Showcase of Homes 2013. Utah Home Builder, Cameo Homes Inc. www.cameohomesinc.com. Photos by Phillip K. Erickson.

 PKA Architecture
Paul Crosby Architectural Photography
Example of a classic subway tile freestanding bathtub design in Minneapolis
Example of a classic subway tile freestanding bathtub design in Minneapolis

 Picture Perfect House
Picture Perfect House
Eat-in kitchen - country u-shaped medium tone wood floor and brown floor eat-in kitchen idea in Chicago with an undermount sink, shaker cabinets, white cabinets, white backsplash, stainless steel appliances, an island and white countertops
Eat-in kitchen - country u-shaped medium tone wood floor and brown floor eat-in kitchen idea in Chicago with an undermount sink, shaker cabinets, white cabinets, white backsplash, stainless steel appliances, an island and white countertops
75