
Search results for "Based business" in Home Design Ideas

 Brittany Stiles Design
Built on Frank Sinatra’s estate, this custom home was designed to be a fun and relaxing weekend retreat for our clients who live full time in Orange County. As a second home and playing up the mid-century vibe ubiquitous in the desert, we departed from our clients’ more traditional style to create a modern and unique space with the feel of a boutique hotel. Classic mid-century materials were used for the architectural elements and hard surfaces of the home such as walnut flooring and cabinetry, terrazzo stone and straight set brick walls, while the furnishings are a more eclectic take on modern style. We paid homage to “Old Blue Eyes” by hanging a 6’ tall image of his mug shot in the entry.

 Hello Home
Inspiration for a small transitional 3/4 wood-look tile floor, brown floor, single-sink and wallpaper powder room remodel in Austin with flat-panel cabinets, black cabinets, an undermount sink, marble countertops, white countertops and a freestanding vanity

 Carolina Timberworks
Reclaimed original patina hand hewn
© Carolina Timberworks
Open concept kitchen - mid-sized rustic u-shaped concrete floor open concept kitchen idea in Charlotte with a single-bowl sink, shaker cabinets, red cabinets, granite countertops, white backsplash, stainless steel appliances and an island
Open concept kitchen - mid-sized rustic u-shaped concrete floor open concept kitchen idea in Charlotte with a single-bowl sink, shaker cabinets, red cabinets, granite countertops, white backsplash, stainless steel appliances and an island
Find the right local pro for your project

 Rocky Mountain Homes/Rocky Mountain Log Homes
Example of a mid-sized mountain style backyard concrete patio design with a roof extension and a fire pit

 Peppeard Design
Transitional dark wood floor family room photo in Chicago with blue walls, a standard fireplace, a tile fireplace and a wall-mounted tv

 John Kraemer & Sons
Builder: John Kraemer & Sons | Architect: SKD Architects | Photography: Landmark Photography | Landscaping: TOPO LLC
Inspiration for a craftsman master gray tile and ceramic tile ceramic tile drop-in bathtub remodel in Minneapolis with an undermount sink, medium tone wood cabinets, quartzite countertops and gray walls
Inspiration for a craftsman master gray tile and ceramic tile ceramic tile drop-in bathtub remodel in Minneapolis with an undermount sink, medium tone wood cabinets, quartzite countertops and gray walls

 Urban Pacific Homes and Development
Contemporary two-story mixed siding exterior home idea in San Francisco with a shed roof



 Hudson Street Design
Empire Contracting Inc
707.884.9789
Photos By: Sea Ranch Images
www.searanchimages.com
707.653.6866
Example of a 1960s u-shaped eat-in kitchen design in San Francisco with stainless steel appliances, open cabinets, wood countertops and multicolored backsplash
Example of a 1960s u-shaped eat-in kitchen design in San Francisco with stainless steel appliances, open cabinets, wood countertops and multicolored backsplash

 BlueStone Construction, LLC
The major objective of this home was to craft something entirely unique; based on our client’s international travels, and tailored to their ideal lifestyle. Every detail, selection and method was individual to this project. The design included personal touches like a dog shower for their Great Dane, a bar downstairs to entertain, and a TV tucked away in the den instead of on display in the living room.
Great design doesn’t just happen. It’s a product of work, thought and exploration. For our clients, they looked to hotels they love in New York and Croatia, Danish design, and buildings that are architecturally artistic and ideal for displaying art. Our part was to take these ideas and actually build them. Every door knob, hinge, material, color, etc. was meticulously researched and crafted. Most of the selections are custom built either by us, or by hired craftsman.

 Gast Architects
Ed Ritger Photography
Inspiration for a transitional u-shaped light wood floor and beige floor kitchen remodel in San Francisco with recessed-panel cabinets, ceramic backsplash, stainless steel appliances, an island, an undermount sink, white cabinets, multicolored backsplash and gray countertops
Inspiration for a transitional u-shaped light wood floor and beige floor kitchen remodel in San Francisco with recessed-panel cabinets, ceramic backsplash, stainless steel appliances, an island, an undermount sink, white cabinets, multicolored backsplash and gray countertops

Inspiration for a mid-sized transitional enclosed and formal dark wood floor and brown floor living room remodel in New York with gray walls, a standard fireplace and a wood fireplace surround

 New Old, LLC
Example of a country u-shaped medium tone wood floor and beige floor open concept kitchen design in Charlotte with shaker cabinets, white cabinets, multicolored backsplash, ceramic backsplash, paneled appliances and an island

 Keating Moore Construction
Ron Rosenzweig
Eat-in kitchen - large coastal light wood floor eat-in kitchen idea in Miami with an undermount sink, glass-front cabinets, white cabinets, multicolored backsplash, two islands and stainless steel appliances
Eat-in kitchen - large coastal light wood floor eat-in kitchen idea in Miami with an undermount sink, glass-front cabinets, white cabinets, multicolored backsplash, two islands and stainless steel appliances

Sponsored
Sunbury, OH

J.Holderby - Renovations
Franklin County's Leading General Contractors - 2X Best of Houzz!
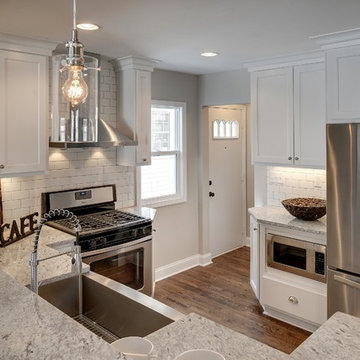
 Tamara Johnson, CKD
www.spacecrafting.com
Example of a small transitional l-shaped medium tone wood floor eat-in kitchen design in Minneapolis with a farmhouse sink, flat-panel cabinets, white cabinets, granite countertops, white backsplash, ceramic backsplash and stainless steel appliances
Example of a small transitional l-shaped medium tone wood floor eat-in kitchen design in Minneapolis with a farmhouse sink, flat-panel cabinets, white cabinets, granite countertops, white backsplash, ceramic backsplash and stainless steel appliances


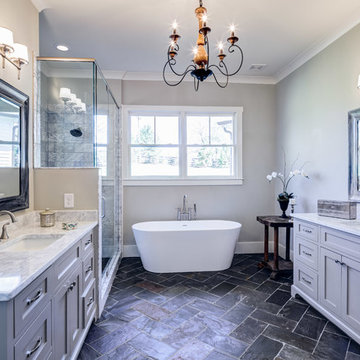
 Ecraft LLC.
Transitional master freestanding bathtub photo in Atlanta with shaker cabinets, gray cabinets, gray walls and an undermount sink
 Creative Custom Builders, LLP

Example of a country enclosed dark wood floor and brown floor living room design in Austin with white walls, a standard fireplace and a brick fireplace


 Studio Dearborn
A beautiful Mamaroneck Tudor with its original tiny kitchen was badly in need of renovating. The homeowners shifted and enlarged the rear of the house to create a peaceful space with earthy toned charcoal grey Oak base cabinets and shiny back painted white wall cabinetry. Six integrated gas burners from Netherland's Pitt Cooking were fitted into the island, with Gaggenau’s tappenyaki grille for a efficient and beautiful integrated cooking and serving area. Floor tile, Ceramica Gazzini Urban Style. Oven by Bosch; refrigerator by SubZero; range hood by Futuro Futuro, Microwave by Wolf; countertops by Caesarstone in Organic White; Charlie stools by CB2; Sink by Franke; Faucet by Groehe; pulls by Topex-- Decorative Hardware Round Stainless Steel Tube.


 Ashley Campbell Interior Design
Freestanding bathtub - large contemporary freestanding bathtub idea in Denver
29