
Search results for "Basement bathroom" in Home Design Ideas

 HTZ Construction
We took this empty shell of an unfinished basement and framed it in, finished it, adding a bar and a bathroom. It's now the perfect space to gather with friends and family to watch the big game. Plenty of space to add a pool table one day!
 Inplace, LTD
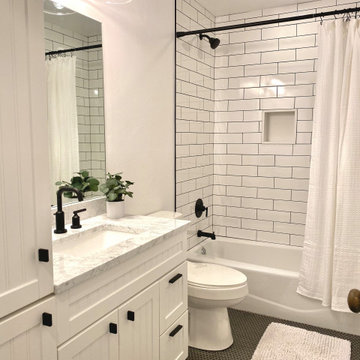
Example of a mid-sized country 3/4 white tile and subway tile gray floor, ceramic tile and single-sink alcove shower design in Denver with shaker cabinets, white cabinets, a two-piece toilet, white walls, an undermount sink, white countertops, a built-in vanity and marble countertops

 Venegas and Company
Michael J. Lee
Elegant slate floor and gray floor kitchen photo in Boston with a farmhouse sink, recessed-panel cabinets, white cabinets, white backsplash and stainless steel appliances
Elegant slate floor and gray floor kitchen photo in Boston with a farmhouse sink, recessed-panel cabinets, white cabinets, white backsplash and stainless steel appliances
Find the right local pro for your project


 Jennifer Robin Interiors
Joe Fletcher Photography
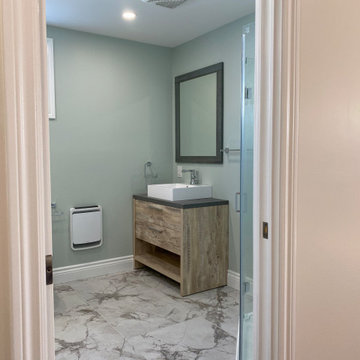
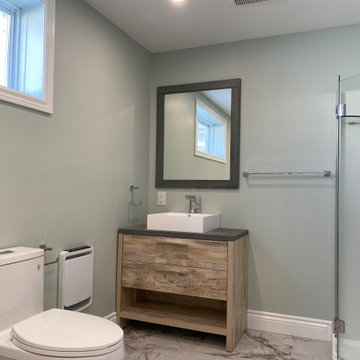
Inspiration for a transitional entryway remodel in San Francisco with a trough sink
Inspiration for a transitional entryway remodel in San Francisco with a trough sink

 Spruce, LLC
This guest bathroom has white marble tile in the shower and small herringbone mosaic on the floor. The shower tile is taken all the way to the ceiling to emphasize height and create a larger volume in an otherwise small space.
large 12 x24 marble tiles were cut down in three widths, to create a pleasing rhythm and pattern. The sink cabinet also has a marble top.

Sponsored
Columbus, OH

Wannemacher Interiors
Customized Award-Winning Interior Design Solutions in Franklin Cnty OH
 McLennan Contracting, Inc.
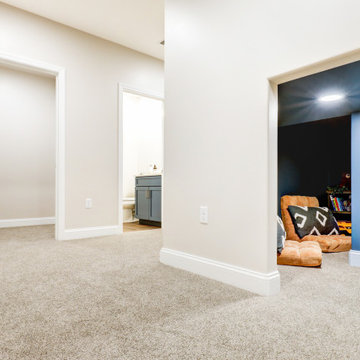
Basement with under stair children's nook
Basement - large contemporary look-out carpeted and gray floor basement idea with beige walls
Basement - large contemporary look-out carpeted and gray floor basement idea with beige walls

 Heilman Renovations
We completed a full renovation of this basement including a bathroom, bedroom, wet bar, and full entertainment area!
Inspiration for a large transitional master bathroom remodel in Vancouver
Inspiration for a large transitional master bathroom remodel in Vancouver
 Heilman Renovations
We completed a full renovation of this basement including a bathroom, bedroom, wet bar, and full entertainment area!
Example of a large transitional master bathroom design in Vancouver
Example of a large transitional master bathroom design in Vancouver
 Heilman Renovations
We completed a full renovation of this basement including a bathroom, bedroom, wet bar, and full entertainment area!
Large transitional master bathroom photo
Large transitional master bathroom photo


Sponsored
Columbus, OH

Hope Restoration & General Contracting
Columbus Design-Build, Kitchen & Bath Remodeling, Historic Renovations
 McLennan Contracting, Inc.
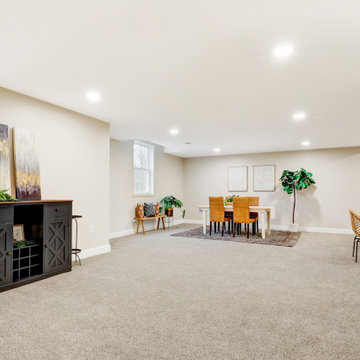
Basement with Wellington Scene Stealer II Carpet
Example of a large trendy look-out carpeted and gray floor basement design with beige walls
Example of a large trendy look-out carpeted and gray floor basement design with beige walls
 McLennan Contracting, Inc.
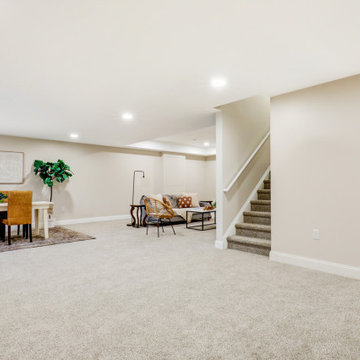
basement with Wellington Scene Stealer II Carpet
Inspiration for a large contemporary look-out carpeted and gray floor basement remodel with beige walls
Inspiration for a large contemporary look-out carpeted and gray floor basement remodel with beige walls

Example of a mid-sized trendy stone tile and beige tile medium tone wood floor and brown floor powder room design in Detroit with a wall-mount toilet, a vessel sink, flat-panel cabinets, brown cabinets and beige walls

 KraftMaster Renovations
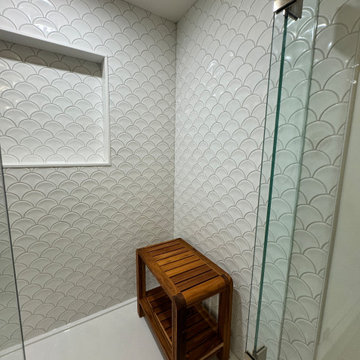
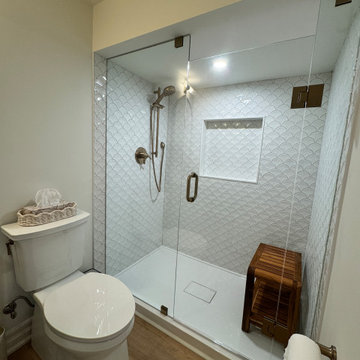
This basement bathroom used to be a powder room with limited space. We transformed the space so that this family has an additional full bath for guests in the basement.
Photos by Chris Veith

Sponsored
Columbus, OH
Wannemacher Interiors
Customized Award-Winning Interior Design Solutions in Franklin Cnty OH


 MARK IV Builders, Inc
This small basement bathroom even includes a shower. This was accomplished by tiling everything and making the bathroom floor the shower floor.
Walk-in shower - small 1950s 3/4 multicolored tile and mosaic tile mosaic tile floor walk-in shower idea in DC Metro with a wall-mount sink, a two-piece toilet and multicolored walls
Walk-in shower - small 1950s 3/4 multicolored tile and mosaic tile mosaic tile floor walk-in shower idea in DC Metro with a wall-mount sink, a two-piece toilet and multicolored walls

 Scott Davis Photography
©Scott Davis Photography/scott-davis-photo.com
Elegant white tile and subway tile white floor alcove bathtub photo in Salt Lake City with an undermount sink, recessed-panel cabinets and white cabinets
Elegant white tile and subway tile white floor alcove bathtub photo in Salt Lake City with an undermount sink, recessed-panel cabinets and white cabinets
101