
Search results for "Basement bathroom" in Home Design Ideas


 CCS ARCHITECTURE
This house was designed as a second home for a Bay Area couple as a summer retreat to spend the warm summer months away from the fog in San Francisco. Built on a steep slope and a narrow lot, this 4000 square foot home is spread over 3 floors, with the master, guest and kids bedroom on the ground floor, and living spaces on the upper floor to take advantage of the views. The main living level includes a large kitchen, dining, and living space, connected to two home offices by way of a bridge that extends across the double height entry. This bridge area acts as a gallery of light, allowing filtered light through the skylights above and down to the entry on the ground level. All living space takes advantage of grand views of Lake Washington and the city skyline beyond. Two large sliding glass doors open up completely, allowing the living and dining space to extend to the deck outside. On the first floor, in addition to the guest room, a “kids room” welcomes visiting nieces and nephews with bunk beds and their own bathroom. The basement level contains storage, mechanical and a 2 car garage.
Photographer: Aaron Leitz

Find the right local pro for your project
 ESM Construction LLC
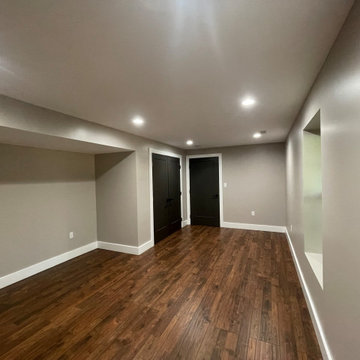
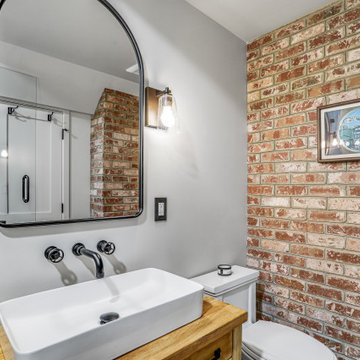
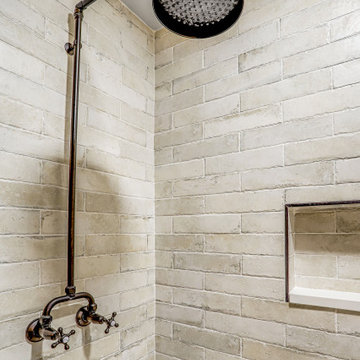
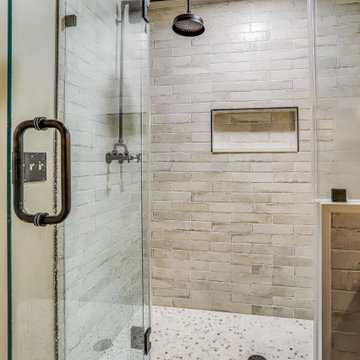
Complete basement remodel for an unfinished lower level, transformed into a functional living space with a large family room, home office, full bathroom with shower, and a small wet bar area.
The project included framing, drywall, lighting, flooring, bathroom installation, and stair access improvements to connect the basement more cleanly with the main floor. The result was a modern and comfortable finished basement designed for everyday use and entertaining.






 PBH Design
Photography4MLS
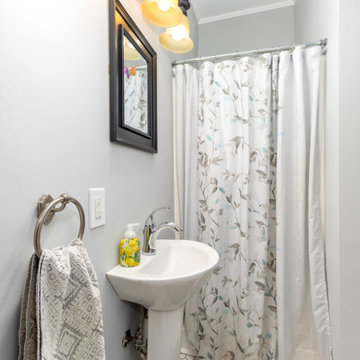
Powder room - small transitional brown tile and ceramic tile porcelain tile powder room idea in Dallas with a pedestal sink, a two-piece toilet and brown walls
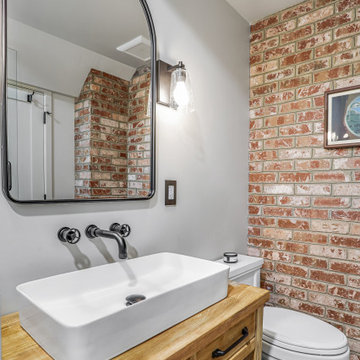
Powder room - small transitional brown tile and ceramic tile porcelain tile powder room idea in Dallas with a pedestal sink, a two-piece toilet and brown walls
 HTZ Construction
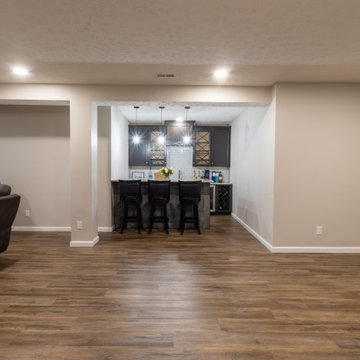
We took this empty shell of an unfinished basement and framed it in, finished it, adding a bar and a bathroom. It's now the perfect space to gather with friends and family to watch the big game. Plenty of space to add a pool table one day!


Sponsored
Columbus, OH

Hope Restoration & General Contracting
Columbus Design-Build, Kitchen & Bath Remodeling, Historic Renovations

 ESM Construction LLC
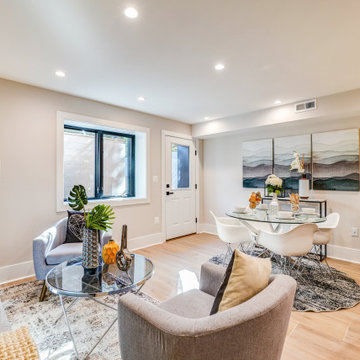
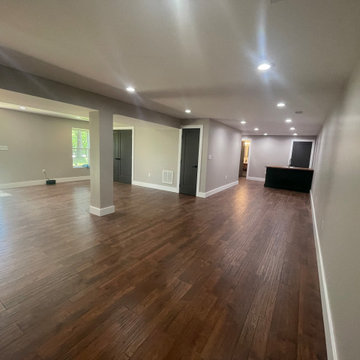
Complete basement remodel for an unfinished lower level, transformed into a functional living space with a large family room, home office, full bathroom with shower, and a small wet bar area.
The project included framing, drywall, lighting, flooring, bathroom installation, and stair access improvements to connect the basement more cleanly with the main floor. The result was a modern and comfortable finished basement designed for everyday use and entertaining.

 Metropolis Drafting and Construction Inc
Gray tones playfulness a kid’s bathroom in Oak Park.
This bath was design with kids in mind but still to have the aesthetic lure of a beautiful guest bathroom.
The flooring is made out of gray and white hexagon tiles with different textures to it, creating a playful puzzle of colors and creating a perfect anti slippery surface for kids to use.
The walls tiles are 3x6 gray subway tile with glossy finish for an easy to clean surface and to sparkle with the ceiling lighting layout.
A semi-modern vanity design brings all the colors together with darker gray color and quartz countertop.
In conclusion a bathroom for everyone to enjoy and admire.



 Northern Oak Group Inc.
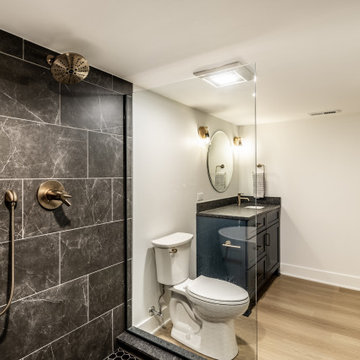
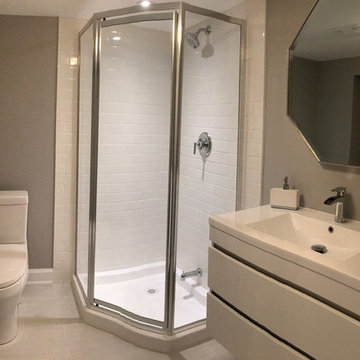
Three piece bathroom with walk-in corner shower, single wall mounted vanity and toilet.
Bathroom - modern bathroom idea in Toronto
Bathroom - modern bathroom idea in Toronto

 SDC Remodeling LLC
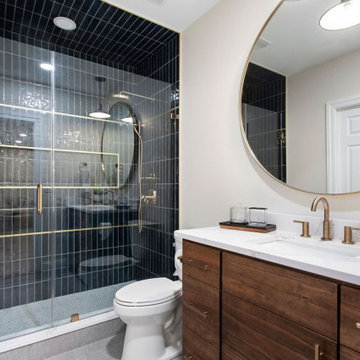
Bathroom - ceramic tile bathroom idea with dark wood cabinets, granite countertops and beige walls

103