
Search results for "Basement bathroom" in Home Design Ideas



Find the right local pro for your project

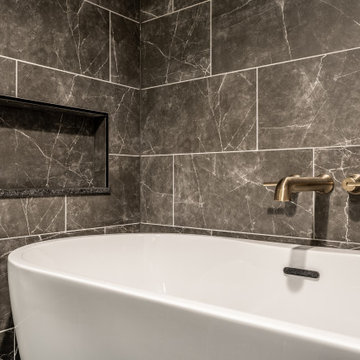
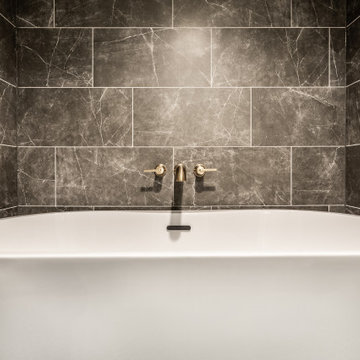

 Upland Development, Inc.
Mid-sized elegant gray floor and slate floor mudroom photo in Salt Lake City with a white front door and gray walls
Sponsored
Galena, OH

Buckeye Restoration & Remodeling Inc.
Central Ohio's Premier Home Remodelers Since 1996

 Studio M Interiors
Example of a transitional mosaic tile floor bathroom design in Minneapolis with an undermount sink, shaker cabinets, blue cabinets and multicolored walls

 HTR Basements
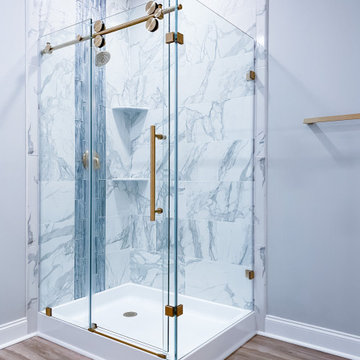
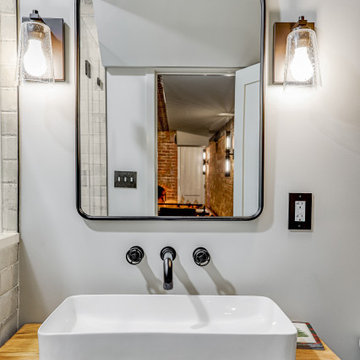
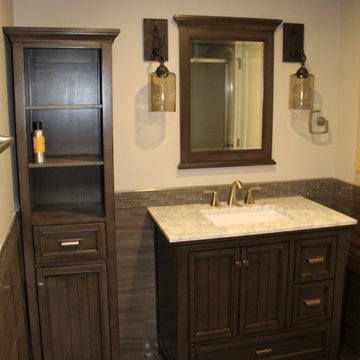
This basement bathroom is a mix of Traditional and Modern. The vanity, sconces, mirror and toilet are in the traditional style.
Example of a small classic 3/4 brown floor bathroom design in Toronto with furniture-like cabinets, black cabinets, a two-piece toilet, green walls, a drop-in sink and a hinged shower door
Example of a small classic 3/4 brown floor bathroom design in Toronto with furniture-like cabinets, black cabinets, a two-piece toilet, green walls, a drop-in sink and a hinged shower door


 Canopy Construction Ltd.
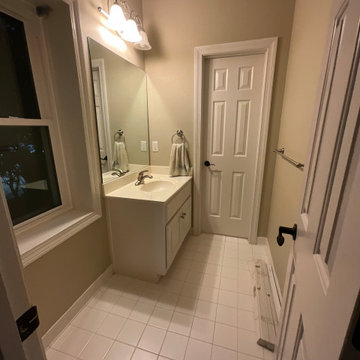
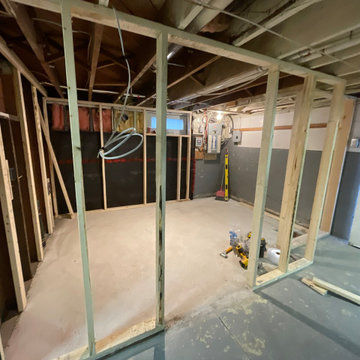
Another view of basement after floor work and redesign.
Inspiration for a concrete floor basement remodel in Vancouver
Inspiration for a concrete floor basement remodel in Vancouver

 Susan Anthony Interiors
Photo by Ellen McDermott
Inspiration for a mid-sized country white tile and subway tile mosaic tile floor alcove bathtub remodel in New York with a console sink
Inspiration for a mid-sized country white tile and subway tile mosaic tile floor alcove bathtub remodel in New York with a console sink




 McLennan Contracting, Inc.
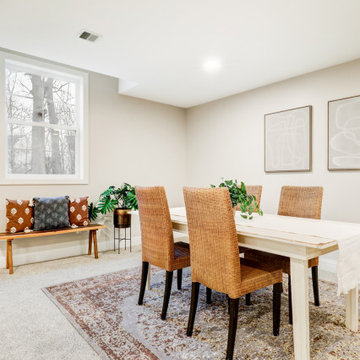
Dining area in basement with Wellington Scene Stealer II Carpet
Example of a large trendy look-out carpeted and gray floor basement design with beige walls
Example of a large trendy look-out carpeted and gray floor basement design with beige walls

Sponsored
Sunbury, OH

J.Holderby - Renovations
Franklin County's Leading General Contractors - 2X Best of Houzz!
 McLennan Contracting, Inc.
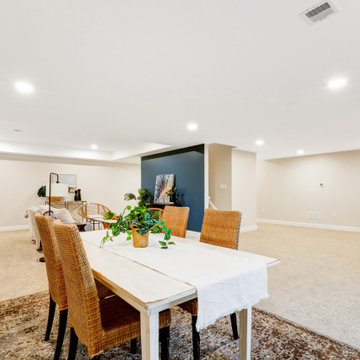
Basement remodel with Blue accent wall and carpet flooring
Inspiration for a large contemporary look-out carpeted and gray floor basement remodel with beige walls
Inspiration for a large contemporary look-out carpeted and gray floor basement remodel with beige walls
 McLennan Contracting, Inc.
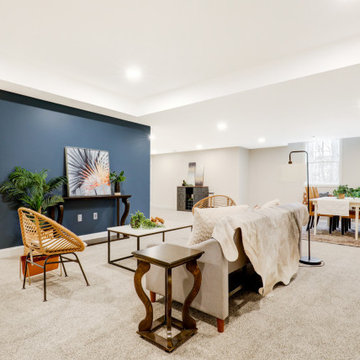
Basement remodel with Blue accent wall and carpet flooring
Large trendy look-out carpeted and gray floor basement photo with beige walls
Large trendy look-out carpeted and gray floor basement photo with beige walls

 MainStreet Design Build
On April 22, 2013, MainStreet Design Build began a 6-month construction project that ended November 1, 2013 with a beautiful 655 square foot addition off the rear of this client's home. The addition included this gorgeous custom kitchen, a large mudroom with a locker for everyone in the house, a brand new laundry room and 3rd car garage. As part of the renovation, a 2nd floor closet was also converted into a full bathroom, attached to a child’s bedroom; the formal living room and dining room were opened up to one another with custom columns that coordinated with existing columns in the family room and kitchen; and the front entry stairwell received a complete re-design.
KateBenjamin Photography
105