
Search results for "Basement bathroom" in Home Design Ideas
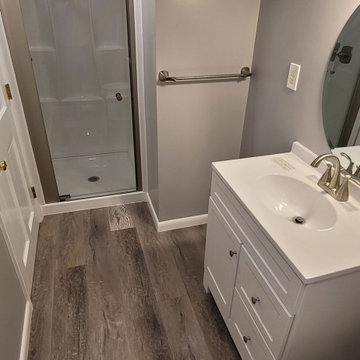
 Suzie Daniel
Contemporary basement bathroom addition to basement transformed into living or work space. Walk In shower, Luxury Vinyl Flooring, Vanity, plumbing, lighting. Appropriate for the space
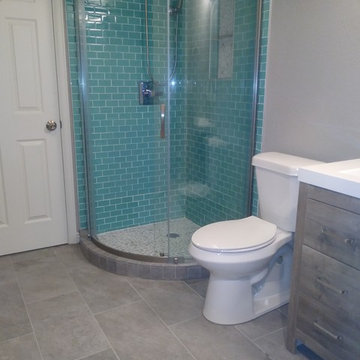
 Wade Rea
Beautiful Bathroom addition in the basement, Complete with glass tile, white rock, a rain shower head and a round shower door.

 Charles Hilton Architects
Alice Washburn Award 2013 - Winner - Accessory Building
Charles Hilton Architects
Photography: Woodruff Brown
Inspiration for a small country u-shaped medium tone wood floor kitchen remodel in New York with an undermount sink, recessed-panel cabinets, white cabinets, white backsplash, subway tile backsplash, stainless steel appliances, white walls and an island
Inspiration for a small country u-shaped medium tone wood floor kitchen remodel in New York with an undermount sink, recessed-panel cabinets, white cabinets, white backsplash, subway tile backsplash, stainless steel appliances, white walls and an island
Find the right local pro for your project

 Don Foote Contracting
Shoe Palace closet in master bedroom. Fluorescent lights come on automatically when doors open. Terrific use of eave space.
design: Marta Kruszelnicka
photo: Todd Gieg

 Avenue B Development
CL Fry Photography
Example of a small transitional medium tone wood floor bathroom design in Austin with a wall-mount sink, blue walls and open cabinets
Example of a small transitional medium tone wood floor bathroom design in Austin with a wall-mount sink, blue walls and open cabinets

 Two Fold Interiors
Powder Room designed by Veronica Martin Design Studio www.veronicamartindesignstudio.com
Photography by Urszula Muntean Photography
Example of a small trendy white tile and subway tile dark wood floor and brown floor powder room design in Ottawa with an integrated sink, flat-panel cabinets, white cabinets and white walls
Example of a small trendy white tile and subway tile dark wood floor and brown floor powder room design in Ottawa with an integrated sink, flat-panel cabinets, white cabinets and white walls


Sponsored
Delaware, OH

Buckeye Basements, Inc.
Central Ohio's Basement Finishing ExpertsBest Of Houzz '13-'21
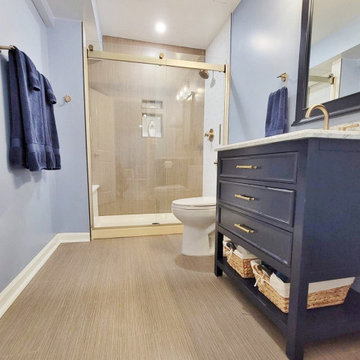
 M.A.K. Remodeling Services
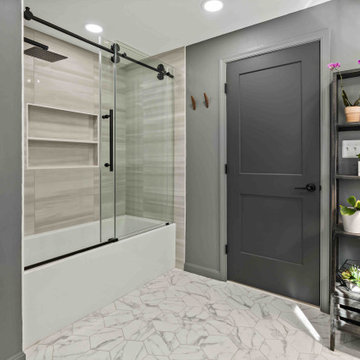
Champagne bronze on navy blue cabinets has never looked better than in this Upper Marlboro Basement featuring a beautifully finished bathroom, and wet bar. Step down through glass paneled barn door that makes a fluid connection between the two sections of the basement where we used luxury vinyl plank flooring with matching cap-a-treads to create a seamless design leading all the way up into the main level of the house.

 SF Modern
This ensuite bathroom for one of the bedrooms has copper ceramic tiles and complementary ceramic tiles on the floor and wall. All the bathrooms have skylights and windows which help to bring in light and natural ventilation. The vanity is clad in a natural black walnut veneer

 Cabinet-S-Top
In this basement space and bathroom/laundry room was created. The products used are: Medallion Silohoutette Collection Quarter Sawn Oak Wood, Smoke Finish vanity with Exotic granite countertop. Kohler Verticyle Sink, White china undermount with Delta shower system, decorative hardware in chrome. Kraus luxury vinyl flooring.

 Tim Englert Construction, Inc.
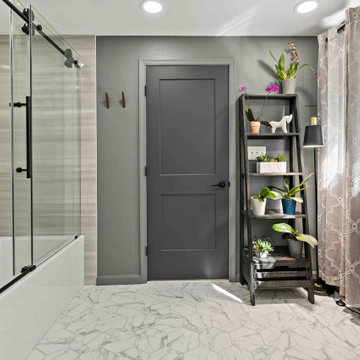
The bathroom was reconfigured to allow access to it from both the private bedroom as well as the basement living space. Utilizing custom cabinetry makes the bathroom one of a kind.

Sponsored
Sunbury, OH

J.Holderby - Renovations
Franklin County's Leading General Contractors - 2X Best of Houzz!

 Future Home Builders, Inc.
Example of a trendy gray tile light wood floor and beige floor powder room design in Los Angeles with flat-panel cabinets, dark wood cabinets, white walls and an undermount sink

 Universal House Improvement
600 sqft basement renovation project in Oakville. Maximum space usage includes full bathroom, laundry room with sink, bedroom, recreation room, closet and under stairs storage space, spacious hallway

 Blair Deptuck
A fresh new comfortable bathroom for family and guests in the new designed basement.
Artez Photography - Mia and Alberto Dominguez
Mid-sized trendy porcelain tile bathroom photo in Vancouver with white walls
Mid-sized trendy porcelain tile bathroom photo in Vancouver with white walls


Sponsored
Plain City, OH

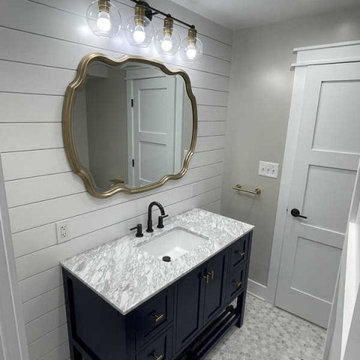
The Creative Kitchen Company
Columbus Area Kitchen Remodeling and Refacing Professional


 Scala Design & Construction Services
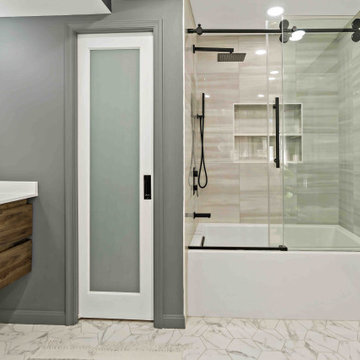
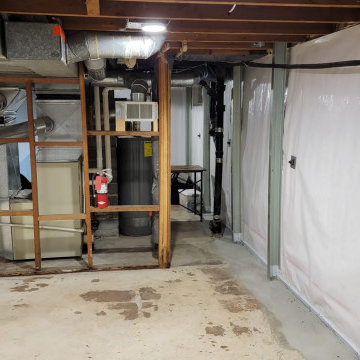
Basement before. The customer requested a floor plan with one bedroom with a closet and a private bathroom, laundry, living area, and office space
Mid-sized basement photo in Minneapolis
Mid-sized basement photo in Minneapolis
118