
Search results for "Basement bathroom" in Home Design Ideas

 Dave Fox Design Build Remodelers
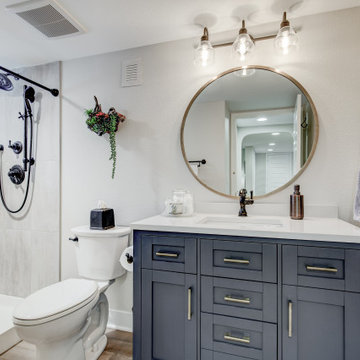
Basement Concept - Bathroom, stand alone shower, Bar, home gym, electric fireplace, open shelving, reading nook in Westerville
Example of a large transitional underground medium tone wood floor and brown floor bathroom design in Columbus with gray walls, a standard fireplace and a stone fireplace
Example of a large transitional underground medium tone wood floor and brown floor bathroom design in Columbus with gray walls, a standard fireplace and a stone fireplace


Find the right local pro for your project


 M.A.K. Remodeling Services
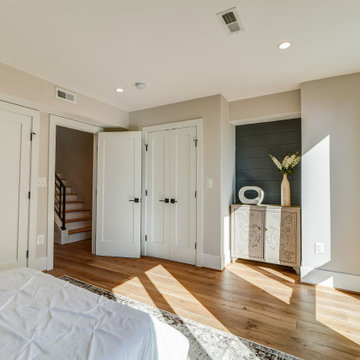
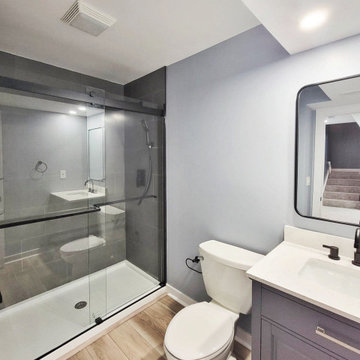
This small space basement boasts a fully functional kitchenette with granite countertops, sink, luxury vinyl flooring and Fabuwood cabinetry. The luxury vinyl makes another appearance in the basement's stellar bathroom complete with full utility and a custom shower glass door.
 WISA Design Build Remodel
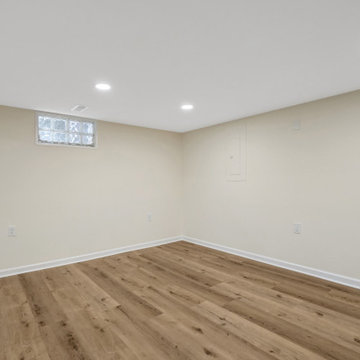
Basement remodel
Example of an underground vinyl floor and brown floor basement design in DC Metro with beige walls
Example of an underground vinyl floor and brown floor basement design in DC Metro with beige walls




 Tim Barber Architects
Photography by Laura Hull.
Powder room - large traditional dark wood floor and brown floor powder room idea in San Francisco with open cabinets, a one-piece toilet, blue walls, a console sink, marble countertops and white countertops
Powder room - large traditional dark wood floor and brown floor powder room idea in San Francisco with open cabinets, a one-piece toilet, blue walls, a console sink, marble countertops and white countertops

 Level Exposure, LLC
Designed and Built by: Cottage Home Company
Photographed by: Kyle Caldabaugh of Level Exposure
Inspiration for a transitional bathroom remodel in Jacksonville with a hinged shower door
Inspiration for a transitional bathroom remodel in Jacksonville with a hinged shower door


Sponsored
Grove City, OH

AIS Renovations
Custom Craftsmanship & Construction Solutions in Franklin County, Ohio

 Jay Miller
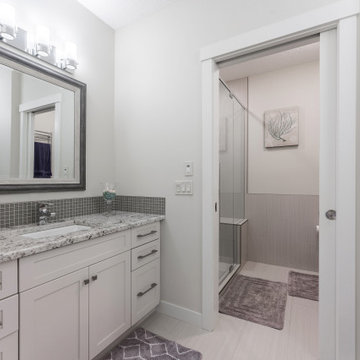
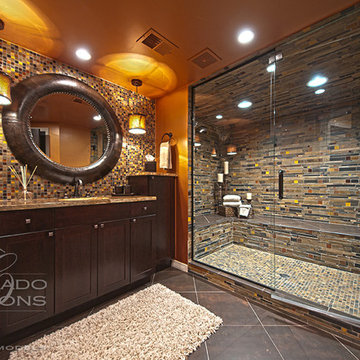
Custom Basement Renovation | Hickory | Bathroom | Vanity
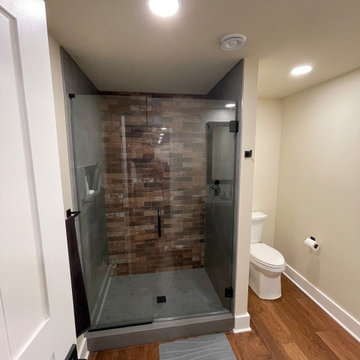
Mid-sized mountain style 3/4 black tile, brown tile, gray tile and stone tile ceramic tile alcove shower photo in Philadelphia with raised-panel cabinets, medium tone wood cabinets, a two-piece toilet, gray walls, an undermount sink and granite countertops
Mid-sized mountain style 3/4 black tile, brown tile, gray tile and stone tile ceramic tile alcove shower photo in Philadelphia with raised-panel cabinets, medium tone wood cabinets, a two-piece toilet, gray walls, an undermount sink and granite countertops




Sponsored
Columbus, OH

Snider & Metcalf Interior Design, LTD
Leading Interior Designers in Columbus, Ohio & Ponte Vedra, Florida
 Fresh Start Renovation & Development
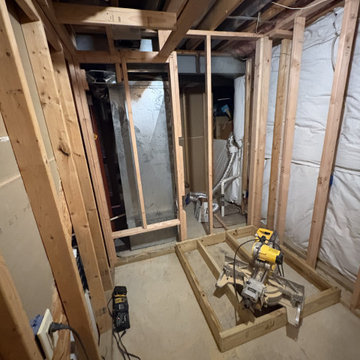
This photo shows the initial framing phase of a new basement bathroom and laundry area. New walls were constructed to define the bathroom layout while also creating a dedicated laundry closet for a future stackable washer and dryer. The framing was designed to maximize the available basement space while accommodating existing mechanical systems and providing proper access for plumbing, electrical, and ventilation installations.


 FBC Remodel
©Finished Basement Company
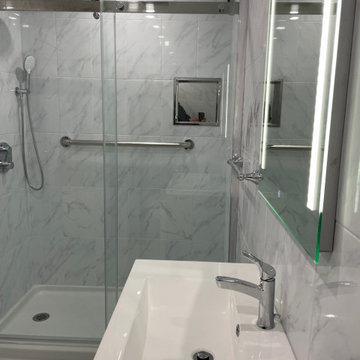
Alcove shower - mid-sized transitional porcelain tile and brown floor alcove shower idea in Minneapolis with furniture-like cabinets, white cabinets, a two-piece toilet, green walls, an undermount sink, marble countertops and gray countertops
Alcove shower - mid-sized transitional porcelain tile and brown floor alcove shower idea in Minneapolis with furniture-like cabinets, white cabinets, a two-piece toilet, green walls, an undermount sink, marble countertops and gray countertops
135