
Search results for "Basement bathroom" in Home Design Ideas



Find the right local pro for your project

 Innovative Design Build
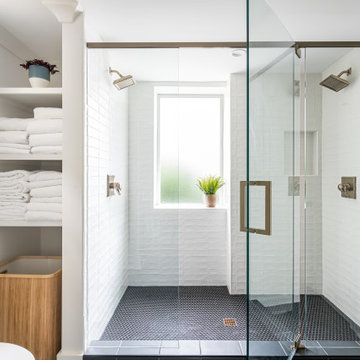
Our clients wanted to expand their living space down into their unfinished basement. While the space would serve as a family rec room most of the time, they also wanted it to transform into an apartment for their parents during extended visits. The project needed to incorporate a full bathroom and laundry.One of the standout features in the space is a Murphy bed with custom doors. We repeated this motif on the custom vanity in the bathroom. Because the rec room can double as a bedroom, we had the space to put in a generous-size full bathroom. The full bathroom has a spacious walk-in shower and two large niches for storing towels and other linens.
Our clients now have a beautiful basement space that expanded the size of their living space significantly. It also gives their loved ones a beautiful private suite to enjoy when they come to visit, inspiring more frequent visits!

 Majestic Home Solutions LLC
Bathroom remodel by Majestic Home Solutions, LLC. Servicing Macomb and Oakland Counties of Michigan.
Bathroom - traditional bathroom idea in Detroit
Bathroom - traditional bathroom idea in Detroit

Sponsored
Columbus, OH

Hope Restoration & General Contracting
Columbus Design-Build, Kitchen & Bath Remodeling, Historic Renovations

 Elite Improvements LLC
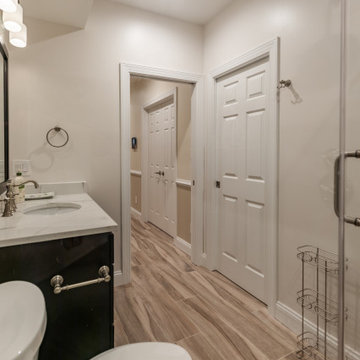
This project consisted of taking a closet space and incorporating a full bathroom.
Example of a small classic ceramic tile corner shower design in Milwaukee with a hinged shower door
Example of a small classic ceramic tile corner shower design in Milwaukee with a hinged shower door
 M.A.K. Remodeling Services
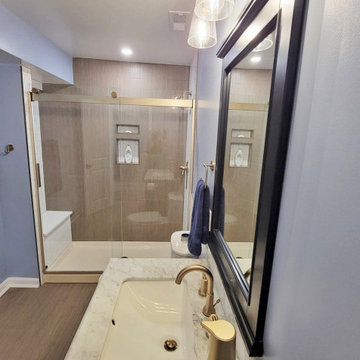
Champagne bronze on navy blue cabinets has never looked better than in this Upper Marlboro Basement featuring a beautifully finished bathroom, and wet bar. Step down through glass paneled barn door that makes a fluid connection between the two sections of the basement where we used luxury vinyl plank flooring with matching cap-a-treads to create a seamless design leading all the way up into the main level of the house.


 Ecostruct LLC
Example of a small trendy galley light wood floor open concept kitchen design in New York with an undermount sink, flat-panel cabinets, gray cabinets, gray backsplash, subway tile backsplash, stainless steel appliances and a peninsula




Sponsored
Delaware, OH

Buckeye Basements, Inc.
Central Ohio's Basement Finishing ExpertsBest Of Houzz '13-'21

 Shelby Wood Design
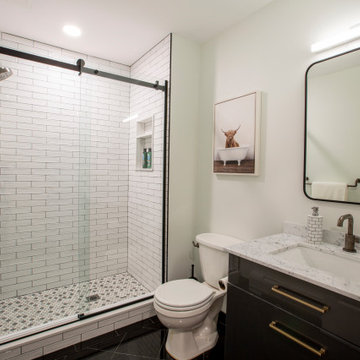
Alcove bathtub - contemporary white tile travertine floor alcove bathtub idea with a drop-in sink, flat-panel cabinets, dark wood cabinets and gray walls
 KraftMaster Renovations
Huge basement in this beautiful home that got a face lift with new home gym/sauna room, home office, sitting room, wine cellar, lego room, fireplace and theater!



132