
Search results for "Basement bathroom" in Home Design Ideas

 Meridian Construction
This finished basement in Lansdale, PA is the perfect space for a family to hang out. This beautiful basement has all of the conveniences a family could want: a home gym, cozy living room, pool table area, wet bar, full bath, and unfinished work space. Details such as the wainscoting brought details from the upper floor to make the new basement feel like part of the home. Built-in cabinetry was designed to organize the usual “basement clutter.” This basement is just the place for the entire family to gather around for the big game or movie. To see what this basement looked like before it was finished, head over to our Before & After Gallery. Design and Construction by Meridian.

 IMPROVE or MOVE
Basement Bathroom
Powder room - mid-sized transitional slate floor powder room idea in New York with blue walls, raised-panel cabinets, medium tone wood cabinets, a one-piece toilet, an undermount sink and solid surface countertops
Powder room - mid-sized transitional slate floor powder room idea in New York with blue walls, raised-panel cabinets, medium tone wood cabinets, a one-piece toilet, an undermount sink and solid surface countertops

 Mark Hammer Construction LTD.
18,000 actual copper pennies set in epoxy created a super unique and fun bathroom
Small eclectic 3/4 bathroom photo in Denver
Small eclectic 3/4 bathroom photo in Denver
Find the right local pro for your project

 Raumfabrik architecture + interiors
photo credit Eric Rorer
Trendy beige tile powder room photo in San Francisco with a vessel sink, furniture-like cabinets and dark wood cabinets
Trendy beige tile powder room photo in San Francisco with a vessel sink, furniture-like cabinets and dark wood cabinets

 Dave Fox Design Build Remodelers
Rustic Basement Bathroom- with cork flooring, fireplace, open shelving, bathroom, wood paneling in Columbus
Large mountain style 3/4 bamboo floor and beige floor sliding shower door photo in Columbus with medium tone wood cabinets, quartzite countertops, gray countertops, white walls and an undermount sink
Large mountain style 3/4 bamboo floor and beige floor sliding shower door photo in Columbus with medium tone wood cabinets, quartzite countertops, gray countertops, white walls and an undermount sink

 ULAH Interiors + Design
We took a tiny outdated bathroom and doubled the width of it by taking the unused dormers on both sides that were just dead space. We completely updated it with contrasting herringbone tile and gave it a modern masculine and timeless vibe. This bathroom features a custom solid walnut cabinet designed by Buck Wimberly.
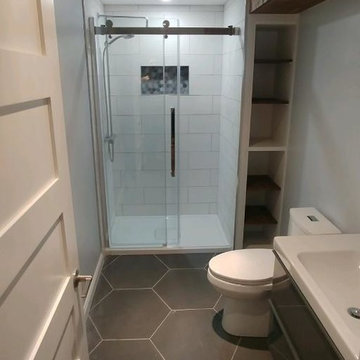
 Phancy Design, Inc - Turnkey Renovations
Phancy Design, Inc
Home design - rustic home design idea in Montreal
Home design - rustic home design idea in Montreal



 Whitehall Carpentry & Renovations Inc
Shawn Whitehall
Inspiration for a contemporary bathroom remodel in Toronto
Inspiration for a contemporary bathroom remodel in Toronto

Example of a mid-sized classic master black and white tile and marble tile porcelain tile and multicolored floor walk-in shower design in Vancouver with a one-piece toilet, white walls, a pedestal sink and a hinged shower door
 Whitehall Carpentry & Renovations Inc
Shawn Whitehall
Inspiration for a contemporary bathroom remodel in Toronto
Inspiration for a contemporary bathroom remodel in Toronto
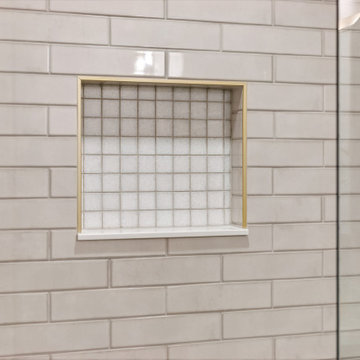


 Blenker Construction
Basement - large farmhouse walk-out carpeted and brown floor basement idea with gray walls
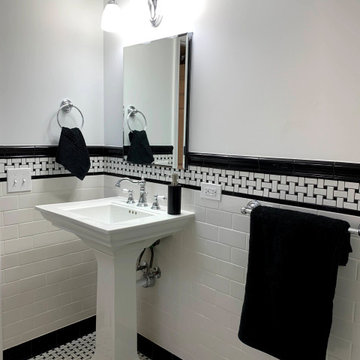
 Superior Design Source
Brand new basement bathroom made to look retro to fit with the style of the rest of the rooms in the house.
Inspiration for a mid-sized timeless 3/4 white tile and subway tile ceramic tile, white floor and single-sink alcove shower remodel in Chicago with white cabinets, a two-piece toilet, gray walls, a pedestal sink, a niche and a freestanding vanity
Inspiration for a mid-sized timeless 3/4 white tile and subway tile ceramic tile, white floor and single-sink alcove shower remodel in Chicago with white cabinets, a two-piece toilet, gray walls, a pedestal sink, a niche and a freestanding vanity


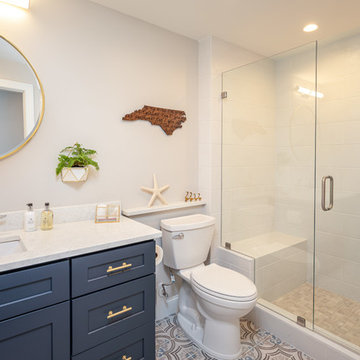


 AHI Restoration
Example of a large minimalist master marble floor freestanding bathtub design in San Diego with shaker cabinets, white cabinets, a two-piece toilet, beige walls and a vessel sink

 Emerick Architects
A custom-designed paneled zinc barn door is a piece of art, as well as functioning to close off the living space when desired.
Photo by Lincoln Barber

 Thompson Custom Homes
Designer: Robert Dame Designs, Interior Designer: Don Connelly, Photographer: Steve Chenn
Powder room - transitional dark wood floor powder room idea in Houston with beige walls, a trough sink and gray countertops
Powder room - transitional dark wood floor powder room idea in Houston with beige walls, a trough sink and gray countertops


 Nicholas Design Build
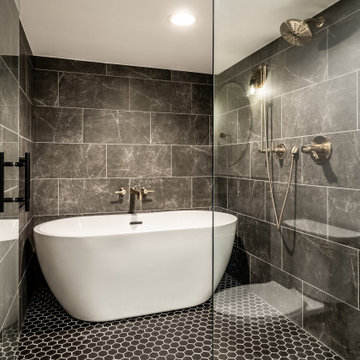
Freestanding bathtub - shabby-chic style mosaic tile floor and black floor freestanding bathtub idea in Indianapolis with a hinged shower door

 Ridge Creek Custom Homes
Dedicated laundry room - large traditional l-shaped ceramic tile dedicated laundry room idea in Minneapolis with recessed-panel cabinets, white cabinets, blue walls and a stacked washer/dryer

 User
Inspiration for a small transitional dark wood floor and brown floor powder room remodel in Chicago with a two-piece toilet, multicolored walls, a console sink, marble countertops and white countertops
219