
Search results for "Basement bathroom" in Home Design Ideas

 Vertical Construction Group LLC
Example of a trendy gray tile beige floor alcove shower design in Seattle with flat-panel cabinets, gray cabinets, white walls, an undermount sink, quartz countertops and a hinged shower door

 The Works
A Grand English Estate brought back to original beauty with modern livability for a family of four. This inspired full home restoration included, a new kitchen with den, three bathrooms, a master bedroom suite and basement family room. No surface went untouched. Truly stunning!
Built by The Works, Design by Jesssica Helgerson Interior Design, Photos by Lincoln Barbour
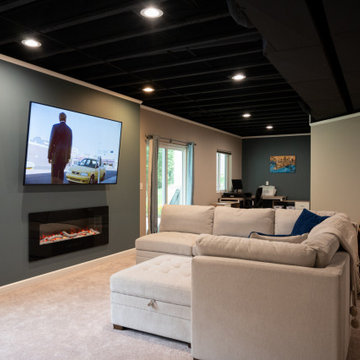
 Finished Basements Plus
Example of a small open concept carpeted and exposed beam living room design in Detroit with a hanging fireplace and a wall-mounted tv
Find the right local pro for your project
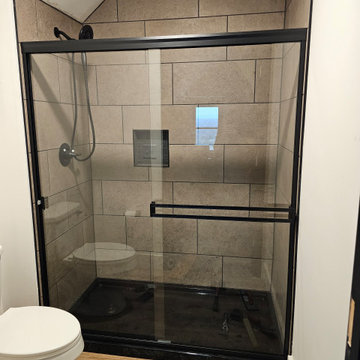


 E_ Designs
Tired of doing laundry in an unfinished rugged basement? These homeowner's were as well! They contacted Castle to help them with their basement planning and build for a finished laundry space and new bathroom with shower.
After the designer and client walked through ideas to improve flow of space, we decided to eliminate the existing 1/2 bath in the family room, and move the new bathroom into the existing laundry room. The full laundry room was finished to include new walls, ceilings, new plumbing, new Adura luxury vinyl tile flooring, beautiful shaker style cabinetry with beadboard panel, Glossy white Cultured marble countertops, a new Blanco composite sink, and Kohler Bellera faucet.
In the new bathroom space, we continued the Adura luxury vinyl flooring. Finishes in the bathroom include Kohler Memoirs pedestal sink, Kohler Archer faucet, custom hex tile shower floor, subway tile walls, and custom frameless glass shower enclosure.
Additional improvements were made to improve the health of the home including asbestos tile abatement, new drain tile and sump pump, new spray foam insulation, new glass block window, and a new Panasonic bathroom fan. We also decided to save and restore some original pieces in the home like their existing 5-panel doors and repurposing one salvaged door into a pocket door for the new bathroom.
The homeowner completed the basement finish with new carpeting in the family room. The whole basement feels fresh, new, and has a great flow. They will enjoy their happy and healthy home for years to come.


 Shack Built, LLC
Basement Transformation | Full Bathroom
Bathroom - transitional bathroom idea in Kansas City
Bathroom - transitional bathroom idea in Kansas City

Sponsored
Delaware, OH

Buckeye Basements, Inc.
Central Ohio's Basement Finishing ExpertsBest Of Houzz '13-'21

 FBC Remodel
©Finished Basement Company
Basement bathroom
Mid-sized elegant brown tile and porcelain tile porcelain tile and brown floor alcove bathtub photo in Denver with dark wood cabinets, a two-piece toilet, yellow walls, an undermount sink, granite countertops and multicolored countertops
Mid-sized elegant brown tile and porcelain tile porcelain tile and brown floor alcove bathtub photo in Denver with dark wood cabinets, a two-piece toilet, yellow walls, an undermount sink, granite countertops and multicolored countertops

 Rendon Remodeling & Design, LLC
Large mountain style walk-out laminate floor and brown floor basement photo in DC Metro with beige walls
 Rendon Remodeling & Design, LLC
Example of a large mountain style walk-out laminate floor and brown floor basement design in DC Metro with beige walls
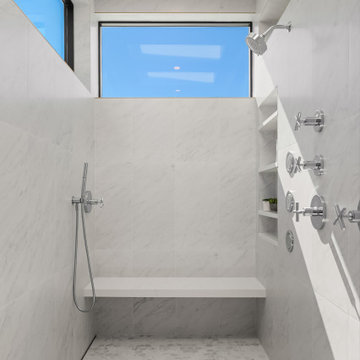
 Enfort Homes
Stunning marble porcelain tile and rusting freestanding vanities paired with stainless steel are the perfect combination for a contemporary farmhouse meets coastal design. This shower has all the function with a dry area, floating slab benches, double shower faucets, and large niches with shelves for plenty of storage.
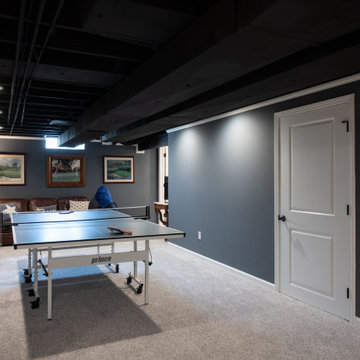 Finished Basements Plus
Example of a large underground carpeted and exposed beam basement design in Detroit with a bar
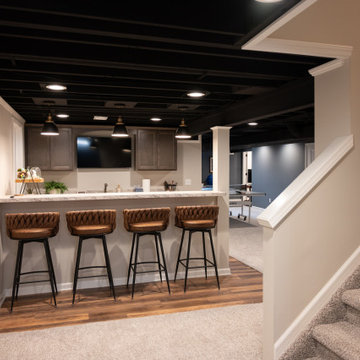 Finished Basements Plus
Basement - large underground carpeted and exposed beam basement idea in Detroit with a bar


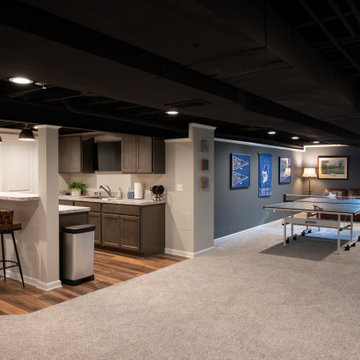 Finished Basements Plus
Large underground carpeted and exposed beam basement photo in Detroit with a bar

 Simply Divine Designs
Inspiration for a contemporary white tile tub/shower combo remodel in Toronto with flat-panel cabinets, dark wood cabinets and gray walls
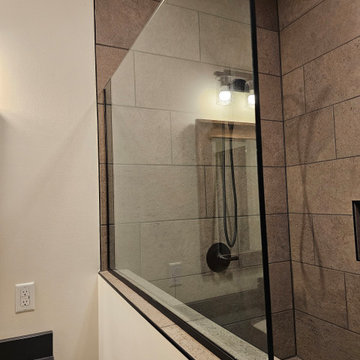
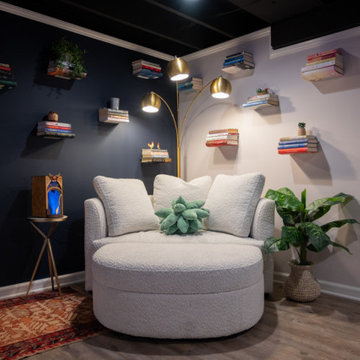 Finished Basements Plus
Example of a mid-sized underground vinyl floor, brown floor and exposed beam basement design in Detroit

Sponsored
Delaware, OH
Buckeye Basements, Inc.
Central Ohio's Basement Finishing ExpertsBest Of Houzz '13-'21
 E_ Designs
Tired of doing laundry in an unfinished rugged basement? These homeowner's were as well! They contacted Castle to help them with their basement planning and build for a finished laundry space and new bathroom with shower.
After the designer and client walked through ideas to improve flow of space, we decided to eliminate the existing 1/2 bath in the family room, and move the new bathroom into the existing laundry room. The full laundry room was finished to include new walls, ceilings, new plumbing, new Adura luxury vinyl tile flooring, beautiful shaker style cabinetry with beadboard panel, Glossy white Cultured marble countertops, a new Blanco composite sink, and Kohler Bellera faucet.
In the new bathroom space, we continued the Adura luxury vinyl flooring. Finishes in the bathroom include Kohler Memoirs pedestal sink, Kohler Archer faucet, custom hex tile shower floor, subway tile walls, and custom frameless glass shower enclosure.
Additional improvements were made to improve the health of the home including asbestos tile abatement, new drain tile and sump pump, new spray foam insulation, new glass block window, and a new Panasonic bathroom fan. We also decided to save and restore some original pieces in the home like their existing 5-panel doors and repurposing one salvaged door into a pocket door for the new bathroom.
The homeowner completed the basement finish with new carpeting in the family room. The whole basement feels fresh, new, and has a great flow. They will enjoy their happy and healthy home for years to come.
 Germano Creative Interior Contracting Ltd
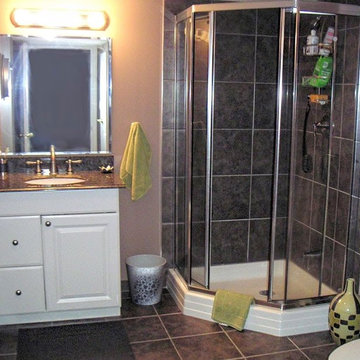
The renovated 3-piece bathroom included the installation of ceramic tile for the floor, and also in the walk-out foyer entrance, bar floor and bathroom floor
 Finished Basements Plus
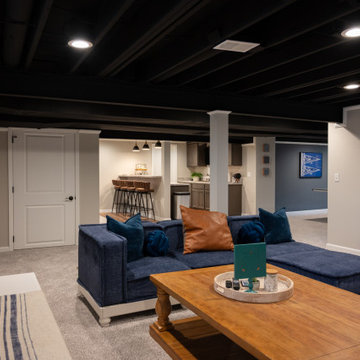
Inspiration for a large underground carpeted and exposed beam basement remodel in Detroit with a bar
217