
Search results for "Basement bathroom" in Home Design Ideas
 Finished Basements Plus
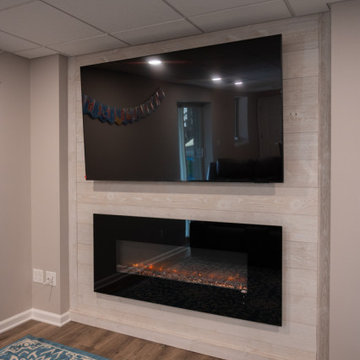
Mid-sized elegant open concept living room photo in Detroit with a wall-mounted tv
 Majestic Home Renovations
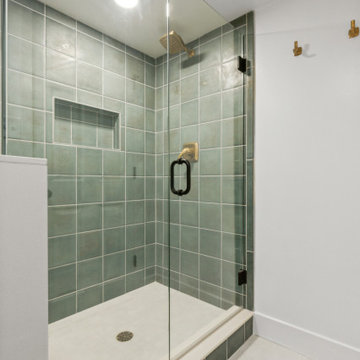
Sage green ceramic tile, brushed gold fixtures, and a frameless glass door in the basement bath's walk-in shower. Berwyn, PA.
 Cornerstone Remodeling, LLC
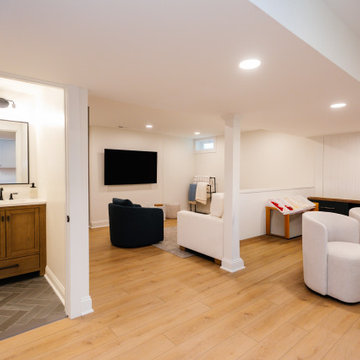
This spacious finished basement features warm hardwood flooring, recessed lighting, and crisp white walls. The open layout includes a comfortable lounge area, a wall-mounted TV, and an adjoining bathroom showcasing a wooden vanity with herringbone tile flooring.
Find the right local pro for your project
 Finished Basements Plus
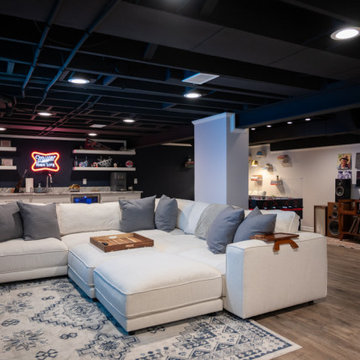
Mid-sized underground vinyl floor, brown floor and exposed beam basement photo in Detroit
 Synergy Design & Construction
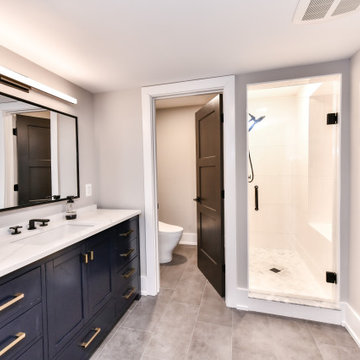
After. Although the vanity, heated towel rail and fixtures are dark, the overall look is kept light and bright with the use of “Cove” floor tiles in the color “Storm” by Atlas Concorde (from Mosaic Tile Company) and the “Agreeable Gray” paint color on the walls.

 Simply Divine Designs
Trendy white tile tub/shower combo photo in Toronto with flat-panel cabinets, dark wood cabinets and gray walls

 Red Rok Remodel
Leslea Barrett
Mid-sized mountain style master beige tile and ceramic tile alcove bathtub photo in Denver with beige walls and a hinged shower door
Mid-sized mountain style master beige tile and ceramic tile alcove bathtub photo in Denver with beige walls and a hinged shower door

Sponsored
Columbus, OH

Snider & Metcalf Interior Design, LTD
Leading Interior Designers in Columbus, Ohio & Ponte Vedra, Florida

 House of Stone, Inc.
Remodel done by Eric Hickorybridge Construction LLC Kitchen and Bathroom Countertop Stone: Alaskan White Granite
Example of a huge transitional underground carpeted and beige floor basement design in Milwaukee with gray walls
Example of a huge transitional underground carpeted and beige floor basement design in Milwaukee with gray walls

 CRS Renovation & Design
By renovating a portion of the basement, style and functionality were introduced with the addition of a 3-piece bathroom and a laundry room. A Cutler vanity in “Sundown” was installed and a luxurious stand-up shower was created with “Lugano Light Grey” porcelain tiles, which were carried into the floor from the bathroom to the hallway and into the laundry room. Cabinets in “Cascade White” frame the new washer and dryer with a utility sink to finish off the space.


 A-1 Glass
Inspiration for a mid-sized timeless master beige tile and travertine tile travertine floor drop-in bathtub remodel in San Luis Obispo with white walls

 Majestic Home Solutions LLC
Modern and sleek Northville finished basement by Majestic Home Solutions, LLC. This basement features a theatre system built into the living area sure to entertain! There is a full bar/kitchen with conventional ovens, cooktop, fridge and dishwasher. The basement also has a full bathroom office, exercise room and guest bedroom behind sliding barn doors.

 Innovate Building Solutions
Top down view of curved glass block shower wall and solid surface pan. These bases can be made in any size or configuration.
Inspiration for a mid-sized modern master corner shower remodel in Columbus with brown walls
Inspiration for a mid-sized modern master corner shower remodel in Columbus with brown walls

Sponsored
Columbus, OH

Structural Remodeling
Franklin County's Heavy Timber Specialists | Best of Houzz 2020!

 Dawn Hearn Interior Design
A bunk room for the grandkids! Warm woods, plaids, burlap and a patterned rug create a welcoming and rustic retreat for the kids. A sliding barn door highlights the entrance to the bedroom from the upstairs game room.
Tre Dunham with Fine Focus Photography

 Delphinium Design
Photography: Tiffany Ringwald
Builder: Ekren Construction
Example of a transitional master white tile and porcelain tile porcelain tile, white floor and double-sink doorless shower design in Charlotte with shaker cabinets, gray cabinets, an undermount tub, an undermount sink, quartz countertops, a hinged shower door, white countertops, a niche and a built-in vanity
Example of a transitional master white tile and porcelain tile porcelain tile, white floor and double-sink doorless shower design in Charlotte with shaker cabinets, gray cabinets, an undermount tub, an undermount sink, quartz countertops, a hinged shower door, white countertops, a niche and a built-in vanity
 Better Builders
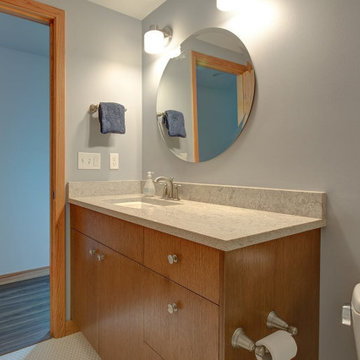
This growing family wanted a welcoming retreat for visiting grandparents, so Better Builders transformed their basement into a bright, functional living space. The remodel added a private bedroom, full bathroom, and laundry closet, while the walkout design provided guests with convenient, separate access.
Thoughtful details like a built-in desk under the stairs, custom shelving for games and books, and an updated fireplace make the space both practical and inviting. With careful attention to natural light, the basement feels open and airy—perfect for family living and hosting guests.

 Bella Vita Custom Homes & Remodeling
Bella Vita Custom Homes
Large elegant kids' beige tile and stone tile doorless shower photo in Dallas with a one-piece toilet
Large elegant kids' beige tile and stone tile doorless shower photo in Dallas with a one-piece toilet

Sponsored
Columbus, OH

Hope Restoration & General Contracting
Columbus Design-Build, Kitchen & Bath Remodeling, Historic Renovations


 LHL Homes Inc.
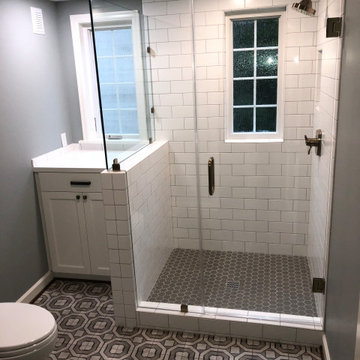
The basement remodel converted dark, awkward, unfinished, and inefficient space into pleasant, well-lit and comfortable rooms. The remodel included re-vamping the stairs, removing and adding walls to re-arrange and expand the bathroom and laundry area, and to create a recreational space and a bedroom. Exposed ductwork and plumbing were concealed behind walls and ceilings to establish a more finished feel to the spaces. Improved storage was built into and under the stairs, as well as in the bedroom closet. Custom cabinetry provided more storage in the laundry room and bathroom.
A remodel of the main floor bath provided better use of space, updated cabinets and fixtures, and privacy without sacrificing natural light.

 Carolyn Reyes
Photo: Carolyn Reyes © 2015 Houzz
Example of a transitional bathroom design in Los Angeles with a vessel sink
Example of a transitional bathroom design in Los Angeles with a vessel sink
215