
Search results for "Basement bathroom" in Home Design Ideas
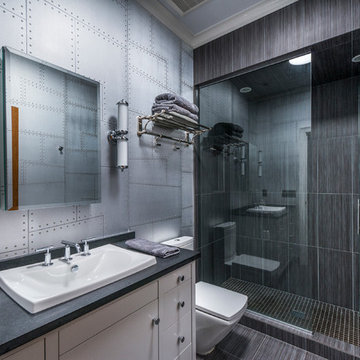
 Virtual Studio Innovations
Inspiration for an industrial 3/4 gray tile alcove shower remodel in Atlanta with flat-panel cabinets, white cabinets and a drop-in sink

Example of a mid-sized trendy master gray tile and ceramic tile porcelain tile freestanding bathtub design in Seattle with an undermount sink, flat-panel cabinets, medium tone wood cabinets, quartz countertops and yellow walls


Find the right local pro for your project
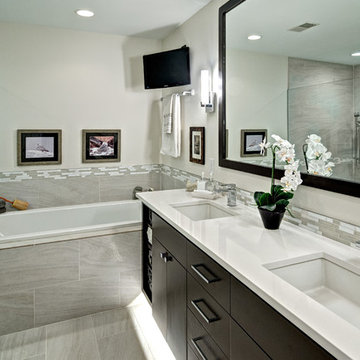
 Quality Cut Design | Remodel
Photo by Mark Ehlen
Example of a large trendy master gray tile and porcelain tile porcelain tile and gray floor drop-in bathtub design in Minneapolis with an undermount sink, flat-panel cabinets, quartz countertops, a two-piece toilet, white walls, dark wood cabinets and a hinged shower door
Example of a large trendy master gray tile and porcelain tile porcelain tile and gray floor drop-in bathtub design in Minneapolis with an undermount sink, flat-panel cabinets, quartz countertops, a two-piece toilet, white walls, dark wood cabinets and a hinged shower door
 Noble Classic Homes
Ariana Miller with ANM Photography. www.anmphoto.com

Example of a large cottage 3/4 gray tile and porcelain tile ceramic tile alcove shower design in Dallas with shaker cabinets, gray cabinets, gray walls, an undermount sink and marble countertops
Example of a large cottage 3/4 gray tile and porcelain tile ceramic tile alcove shower design in Dallas with shaker cabinets, gray cabinets, gray walls, an undermount sink and marble countertops
 Notting Hill Interiors Inc.

Inspiration for a small transitional 3/4 bathroom remodel in Dallas with flat-panel cabinets, gray cabinets, a two-piece toilet, beige walls, an integrated sink and soapstone countertops

 Let's Remodel
The basement bathroom had all sorts of quirkiness to it. The vanity was too small for a couple of growing kids, the shower was a corner shower and had a storage cabinet incorporated into the wall that was almost too tall to put anything into. This space was in need of a over haul. We updated the bathroom with a wall to wall shower, light bright paint, wood tile floors, vanity lights, and a big enough vanity for growing kids. The space is in a basement meaning that the walls were not tall. So we continued the tile and the mirror to the ceiling. This bathroom did not have any natural light and so it was important to have to make the bathroom light and bright. We added the glossy tile to reflect the ceiling and vanity lights.


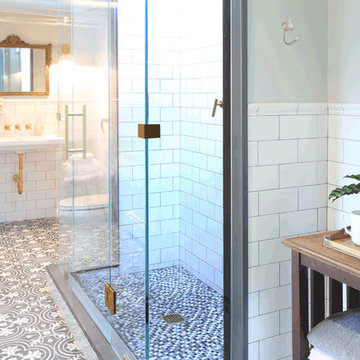
 Suzy Allman
Basement bathroom with exposed pipes, painted the same color as ceiling, walls and trim. Brass fixtures from Kohler Purist, with dark gray and pink accents. Marble mosaic tiles on floor of shower. White subway tile with chair rail. Merola floor tile from Home Depot. Suzy Allman

 dB Atlanta | Direct Build of Atlanta


Inspiration for a mid-sized contemporary 3/4 subway tile light wood floor and beige floor alcove bathtub remodel in Atlanta with flat-panel cabinets, light wood cabinets, a two-piece toilet, gray walls, an integrated sink and solid surface countertops
 Interiology Design Co.
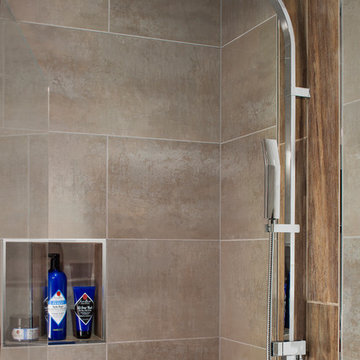
This sleek and modern lower level spa bath, adjacent to the client’s well equipped exercise room, is the perfect spot to wind down after a hard workout. This project won first place in the Main Bath Remodel category as well as Best of Show in the 2015 NKBA Northern New England Chapter design awards. Tile and fixtures by Porcelanosa. Photo by Jared Kuzia.
 Vertical Construction Group LLC
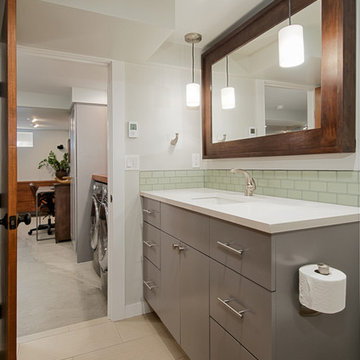
Trendy gray tile beige floor alcove shower photo in Seattle with flat-panel cabinets, gray cabinets, white walls, an undermount sink, quartz countertops and a hinged shower door
 Remodel Max, LLC
Rebecca Gephardt-Lawson
Example of a mid-sized classic master cement tile and white tile cement tile floor alcove bathtub design in Baltimore with gray walls, raised-panel cabinets, white cabinets, a one-piece toilet, an undermount sink and granite countertops
Example of a mid-sized classic master cement tile and white tile cement tile floor alcove bathtub design in Baltimore with gray walls, raised-panel cabinets, white cabinets, a one-piece toilet, an undermount sink and granite countertops



 Urrutia Design
Photography by Matt Sartain
Example of a transitional powder room design in San Francisco with marble countertops, gray walls, an undermount sink and white countertops
Example of a transitional powder room design in San Francisco with marble countertops, gray walls, an undermount sink and white countertops
 Robin's Nest Interiors
Updated Spec Home: Basement Bathroom

In our Updated Spec Home: Basement Bath, we reveal the newest addition to my mom and sister’s home – a half bath in the Basement. Since they were spending so much time in their Basement Family Room, the need to add a bath on that level quickly became apparent. Fortunately, they had unfinished storage area we could borrow from to make a nice size 8′ x 5′ bath.
Working with a Budget and a Sister
We were working with a budget, but as usual, my sister and I blew the budget on this awesome patterned tile flooring. (Don’t worry design clients – I can stick to a budget when my sister is not around to be a bad influence!). With that said, I do think this flooring makes a great focal point for the bath and worth the expense!
On the Walls
We painted the walls Sherwin Williams Sea Salt (SW6204). Then, we brought in lots of interest and color with this gorgeous acrylic wrapped canvas art and oversized decorative medallions.
All of the plumbing fixtures, lighting and vanity were purchased at a local big box store. We were able to find streamlined options that work great in the space. We used brushed nickel as a light and airy metal option.
As you can see this Updated Spec Home: Basement Bath is a functional and fabulous addition to this gorgeous home. Be sure to check out these other Powder Baths we have designed (here and here).
And That’s a Wrap!
Unless my mom and sister build an addition, we have come to the end of our blog series Updated Spec Home. I hope you have enjoyed this series as much as I enjoyed being a part of making this Spec House a warm, inviting, and gorgeous home for two of my very favorite people!
 Astro Design Inc.
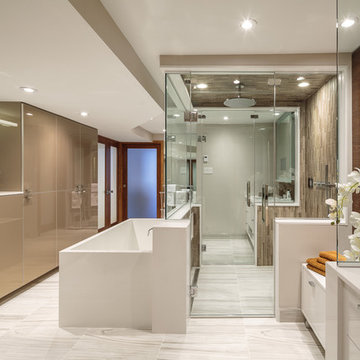
This bathroom is found in the basement of the house. With low ceilings and no windows, the designer was able to add some life to this room through his design. The double vanity is perfect for him and hers. The shower includes a steam unit for a perfect spa retreat in your own home. The tile flowing over to the ceiling brings in the whole room. The mirrors are electric mirrors which include great lighting and a tv inside the mirror itself! Overall, it's the perfect escape from a long day at work or just to simply relax in.
Astro Design Centre - Ottawa, Canada
DoubleSpace Photography


 Hadley-Irvine General Contracting LTD
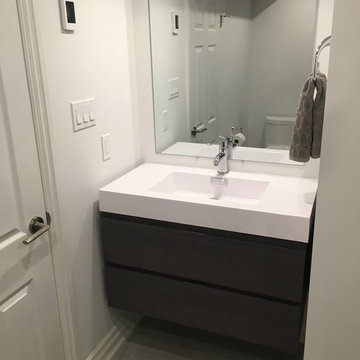
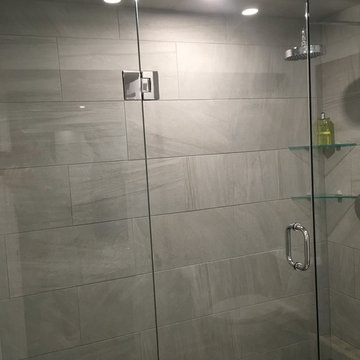
Bathroom - mid-sized modern bathroom idea in Toronto with a standard fireplace and a plaster fireplace
 Hadley-Irvine General Contracting LTD
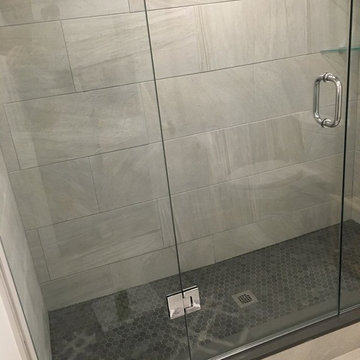
Mid-sized minimalist bathroom photo in Toronto with a standard fireplace and a plaster fireplace
 Hadley-Irvine General Contracting LTD
Bathroom - mid-sized modern bathroom idea in Toronto with a standard fireplace and a plaster fireplace
37