
Search results for "Basement bathroom" in Home Design Ideas
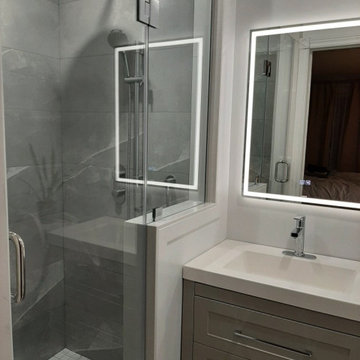


Find the right local pro for your project

 Distinctive Interior Designs
‘Chicago’ brick and plank wood tile combine perfectly with the black metal shower barn glass and black vanity in this industrial guest bath!
Alcove shower - mid-sized industrial 3/4 brown tile concrete floor, gray floor and single-sink alcove shower idea in Philadelphia with shaker cabinets, black cabinets, a two-piece toilet, beige walls, an undermount sink, quartz countertops, white countertops and a built-in vanity
Alcove shower - mid-sized industrial 3/4 brown tile concrete floor, gray floor and single-sink alcove shower idea in Philadelphia with shaker cabinets, black cabinets, a two-piece toilet, beige walls, an undermount sink, quartz countertops, white countertops and a built-in vanity
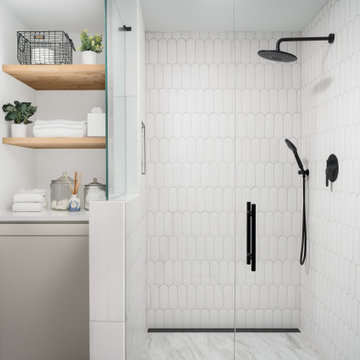


 Foster Hill Design
Mary Carol Fitzgerald
Inspiration for a mid-sized modern single-wall concrete floor and blue floor dedicated laundry room remodel in Chicago with an undermount sink, shaker cabinets, blue cabinets, quartz countertops, blue walls, a side-by-side washer/dryer and white countertops
Inspiration for a mid-sized modern single-wall concrete floor and blue floor dedicated laundry room remodel in Chicago with an undermount sink, shaker cabinets, blue cabinets, quartz countertops, blue walls, a side-by-side washer/dryer and white countertops
 J&N Distribution and Design
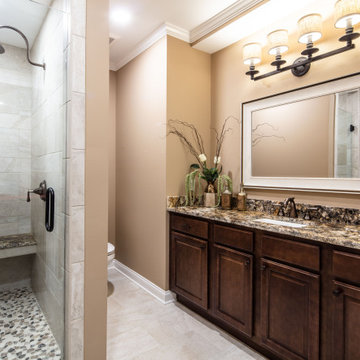
Basement bathroom with granite countertops and custom wood cabinetry, paired with a tiled walk in shower.
Bathroom - traditional bathroom idea in Cincinnati
Bathroom - traditional bathroom idea in Cincinnati



 Michelle Law
www.boccabellaphoto.com
Urban white tile and subway tile bathroom photo in Edmonton with a console sink
Urban white tile and subway tile bathroom photo in Edmonton with a console sink

 Basements Unlimited LLC
Add full bathroom with shower and leathered granite countertop to basement finishing project.



 AMR Interior Design & Drafting Ltd.
Ryan Patrick Kelly
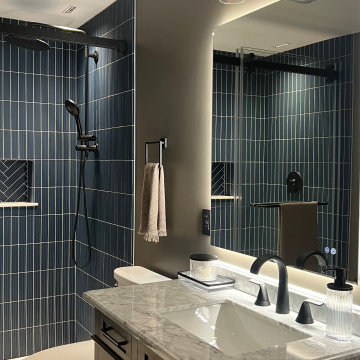
Example of a small transitional 3/4 gray tile and cement tile ceramic tile and white floor alcove bathtub design in Edmonton with flat-panel cabinets, light wood cabinets, a one-piece toilet, an undermount sink, quartz countertops and beige walls
Example of a small transitional 3/4 gray tile and cement tile ceramic tile and white floor alcove bathtub design in Edmonton with flat-panel cabinets, light wood cabinets, a one-piece toilet, an undermount sink, quartz countertops and beige walls

Sponsored
Delaware, OH

Buckeye Basements, Inc.
Central Ohio's Basement Finishing ExpertsBest Of Houzz '13-'21
 BCM London Inc.
This total basement renovation includes new flooring, doors, storage cabinetry, bathroom and kitchen.

 DeRosa Builders LLC
Inspiration for a transitional subway tile bathroom remodel in New York with a console sink


 Faure Halvorsen Architects
Bathroom - mid-sized rustic master dark wood floor and brown floor bathroom idea with an undermount sink, gray walls, flat-panel cabinets, light wood cabinets, marble countertops and white countertops



 Carla Bast Design
Large country 3/4 black and white tile and porcelain tile brick floor and white floor bathroom photo in Minneapolis with recessed-panel cabinets, black cabinets, a two-piece toilet, an undermount sink, quartz countertops and beige walls

 Timber Trails Development Company
Country 3/4 subway tile black floor alcove shower photo in Chicago with open cabinets, white walls, an undermount sink, a hinged shower door and white countertops

54