
Search results for "Basement gym" in Home Design Ideas
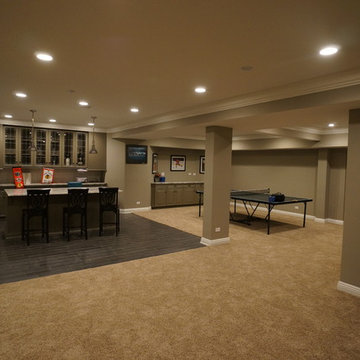
 ONE Custom Builders
Home design - huge transitional underground porcelain tile home design idea in Chicago with beige walls


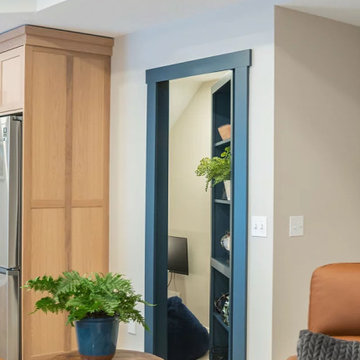
 Pinnacle Design & Remodeling
A blank slate and open minds are a perfect recipe for creative design ideas. The homeowner's brother is a custom cabinet maker who brought our ideas to life and then Landmark Remodeling installed them and facilitated the rest of our vision. We had a lot of wants and wishes, and were to successfully do them all, including a gym, fireplace, hidden kid's room, hobby closet, and designer touches.
Find the right local pro for your project

 Quizhpi Carpentry Corp.
Example of a large transitional multiuse home gym design in New York with gray walls

 Inspired Closets Southwest Florida
Great Designers and great products can make garage go from yikes to Wow! #swfl #garageCabinets
http://www.naplestotalgarage.com/garage-storage-cabinets.php



Sponsored
Delaware, OH

Buckeye Basements, Inc.
Central Ohio's Basement Finishing ExpertsBest Of Houzz '13-'21

 Hoskins Interior Design
Multiuse home gym - small modern multiuse home gym idea in Indianapolis with gray walls
 ONE Custom Builders
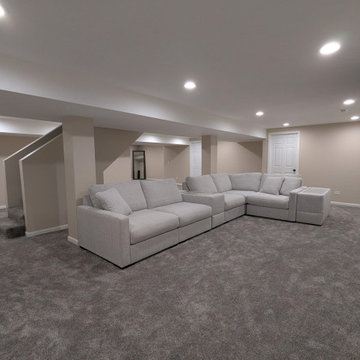
Example of a huge transitional underground carpeted basement design in Chicago with beige walls
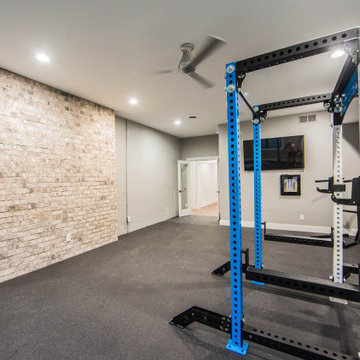
 Duke Homes, Inc.
This home gym features a water bottle filler with ice cold filtered water.
Multiuse home gym - huge modern vinyl floor and black floor multiuse home gym idea in Indianapolis with beige walls
Multiuse home gym - huge modern vinyl floor and black floor multiuse home gym idea in Indianapolis with beige walls

 Landis Architects | Builders
Expanding the narrow 30 square foot balcony on the upper level to a full floor allowed us to create a 300 square foot gym. We closed off the opening to the kitchen below. The floor framing is extra strong, specifically to carry the weight of the clients’ weights and exercise apparatus. We also used sound insulation to minimize sound transmission. We built walls at the top of the stairway to prevent sound transmission, but in order not to lose natural light transmission, we installed 3 glass openings that are fitted with LED lights. This allows light from the new sliding door to flow down to the lower floor. The entry door to the gym is a frosted glass pocket door. We replaced existing door/transom and two double-hung windows with an expansive, almost 16-foot, double sliding door, allowing for almost 8-foot opening to the outside. These larger doors allow in a lot of light and provide better access to the deck for entertaining. The cedar siding on the interior gym wall echoes the cedar deck fence.
HDBros

 Wendy Glaister Interiors
Mid-sized elegant carpeted multiuse home gym photo in Sacramento with beige walls
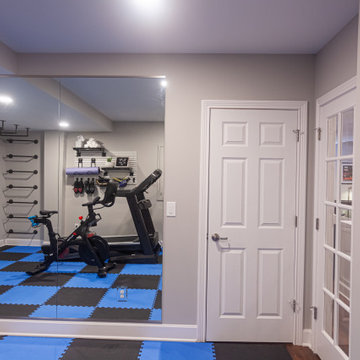
 Legacy Builders Group
This home gym has something for kids of all ages including monkey bars!
Multiuse home gym - mid-sized transitional travertine floor and multicolored floor multiuse home gym idea in Cincinnati with gray walls
Multiuse home gym - mid-sized transitional travertine floor and multicolored floor multiuse home gym idea in Cincinnati with gray walls

Sponsored
Sunbury, OH

J.Holderby - Renovations
Franklin County's Leading General Contractors - 2X Best of Houzz!

 Thompson Raissis Architects
Large cottage light wood floor indoor basketball/tennis/multi-game court photo in New York with white walls

 Adrienne DeRosa
The duo's primary consideration during the design phase was to create a fully-functioning family home. "We are always thinking about our kids", Novogratz explains. "They needed a place to run around in the city, so putting the gym in was a pretty obvious solution. It may be out of the ordinary, but it is better than having your children skateboarding through the kitchen!"
The couple's oldest son, Wolfgang, is a champion basketball player. While the court provides him with a place to hone his skills, it doubles as an entertaining space. "We knew we needed to use the space efficiently so it could work for everything", says the designer. From watching movies on a retractable screen, to hosting a 40-guest Thanksgiving dinner, the gym has proved itself as a good move. It has even been a haunted house!
Adrienne DeRosa Photography

 Cardinal Construction, Inc.
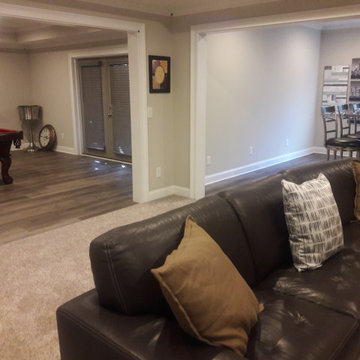
Huge farmhouse walk-out light wood floor basement photo in Atlanta with gray walls





220