
Search results for "Basement gym" in Home Design Ideas

 Juxtapose Designs
Inspiration for a mid-sized transitional bamboo floor and brown floor multiuse home gym remodel with multicolored walls

 Gentry Home Builders
Nicole Reid Photography
Example of a mid-sized transitional dark wood floor and brown floor multiuse home gym design in Edmonton with gray walls
Example of a mid-sized transitional dark wood floor and brown floor multiuse home gym design in Edmonton with gray walls
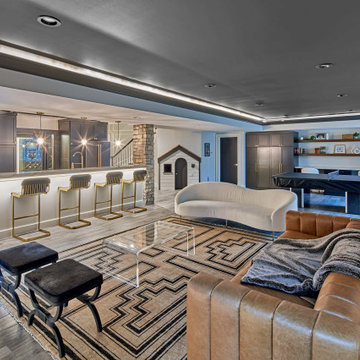
 Ventures Design
Luxury finished basement with full kitchen and bar, clack GE cafe appliances with rose gold hardware, home theater, home gym, bathroom with sauna, lounge with fireplace and theater, dining area, and wine cellar.
Find the right local pro for your project


 Gardner/Fox Associates, Inc
Gardner/Fox created this clients' ultimate man cave! What began as an unfinished basement is now 2,250 sq. ft. of rustic modern inspired joy! The different amenities in this space include a wet bar, poker, billiards, foosball, entertainment area, 3/4 bath, sauna, home gym, wine wall, and last but certainly not least, a golf simulator. To create a harmonious rustic modern look the design includes reclaimed barnwood, matte black accents, and modern light fixtures throughout the space.


Sponsored
Delaware, OH

Buckeye Basements, Inc.
Central Ohio's Basement Finishing ExpertsBest Of Houzz '13-'21
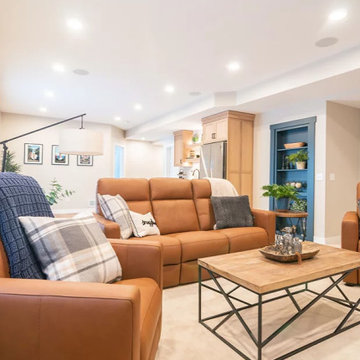
 Pinnacle Design & Remodeling
A blank slate and open minds are a perfect recipe for creative design ideas. The homeowner's brother is a custom cabinet maker who brought our ideas to life and then Landmark Remodeling installed them and facilitated the rest of our vision. We had a lot of wants and wishes, and were to successfully do them all, including a gym, fireplace, hidden kid's room, hobby closet, and designer touches.

 BiglarKinyan Design Planning Inc.
BiglarKinyan Design - Toronto
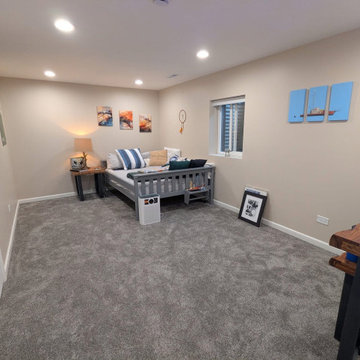
Bedroom - contemporary underground bedroom idea in Toronto
Bedroom - contemporary underground bedroom idea in Toronto


 IMPROVE or MOVE
Exercise Room in Basement
Home weight room - mid-sized contemporary medium tone wood floor home weight room idea in New York with beige walls
Home weight room - mid-sized contemporary medium tone wood floor home weight room idea in New York with beige walls

 Bespoke Kitchens and Baths
Huge minimalist walk-out vinyl floor, beige floor, coffered ceiling and wallpaper basement photo with a bar, beige walls, a standard fireplace and a tile fireplace

Sponsored
Delaware, OH
Buckeye Basements, Inc.
Central Ohio's Basement Finishing ExpertsBest Of Houzz '13-'21
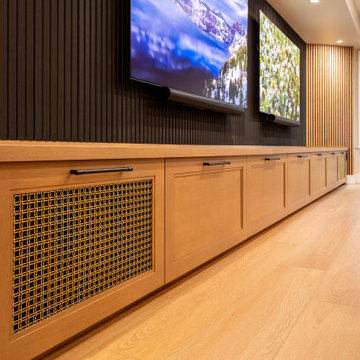 Bespoke Kitchens and Baths
Huge minimalist walk-out vinyl floor, beige floor, coffered ceiling and wallpaper basement photo with beige walls, a standard fireplace, a tile fireplace and a home theater

 Dotty Brothers Construction, Inc.
Inspiration for a rustic two-story exterior home remodel in Minneapolis


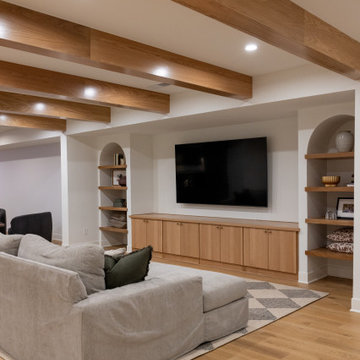
 KCBR Design | Remodel
This basement remodel features Kings Buff Oak LVT flooring, French-style frameless doors, brushed brass hardware, and clear tempered glass for a modern yet cozy design. The project focuses on creating a finished space that combines functionality with style, offering inspiration for modern basement renovations. Perfect for those seeking fresh ideas for basement design and transformation.

Sponsored
Sunbury, OH

J.Holderby - Renovations
Franklin County's Leading General Contractors - 2X Best of Houzz!
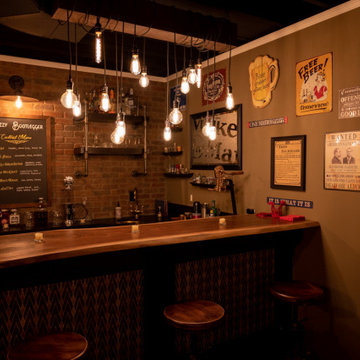
 Finished Basements Plus
Inspiration for a large timeless u-shaped dry bar remodel in Detroit with wood countertops


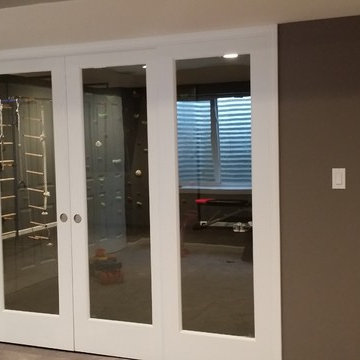
 CHR Design & Build
Cartage Home Remodelers
Inspiration for a mid-sized transitional cork floor home design remodel in Chicago with gray walls
Inspiration for a mid-sized transitional cork floor home design remodel in Chicago with gray walls
222