
Search results for "Basement kitchen" in Home Design Ideas


 Jim Boles Custom Homes
Bathroom - small country white tile multicolored floor bathroom idea in Austin with a two-piece toilet, white walls and a pedestal sink

 Peppeard Design
Sconces were installed in each bunk area for reading at night. Each sconce turns off seperately.
Arts and crafts bedroom photo in Chicago
Arts and crafts bedroom photo in Chicago
Find the right local pro for your project

 ScavulloDesign Interiors
Matthew Millman
Elegant dedicated laundry room photo in San Francisco with an undermount sink, shaker cabinets, white cabinets, white walls and a side-by-side washer/dryer
Elegant dedicated laundry room photo in San Francisco with an undermount sink, shaker cabinets, white cabinets, white walls and a side-by-side washer/dryer

 Katherine Joy Interiors
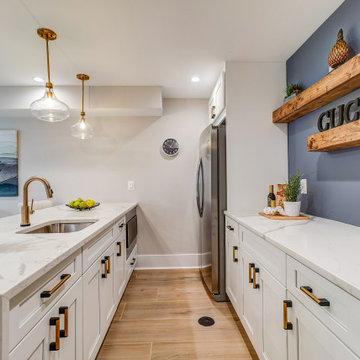
Wire Mesh cabinet doors, interior cabinet lighting, floating shelves with lights all perfect for displaying accessories. Solid quartz countertops and an undermount sink completes this inviting basement bar/kitchen.



Sponsored
Columbus, OH

Hope Restoration & General Contracting
Columbus Design-Build, Kitchen & Bath Remodeling, Historic Renovations


 Family Home Improvements
Wet bar - large transitional galley porcelain tile wet bar idea with an undermount sink, recessed-panel cabinets, medium tone wood cabinets, granite countertops, black backsplash and stone slab backsplash

 Fontana Construction Inc
Kitchen - transitional light wood floor kitchen idea in San Francisco with shaker cabinets, black cabinets, white backsplash and stainless steel appliances

 Haven Design and Construction
The light filled laundry room is punctuated with black and gold accents, a playful floor tile pattern and a large dog shower. The U-shaped laundry room features plenty of counter space for folding clothes and ample cabinet storage. A mesh front drying cabinet is the perfect spot to hang clothes to dry out of sight. The "drop zone" outside of the laundry room features a countertop beside the garage door for leaving car keys and purses. Under the countertop, the client requested an open space to fit a large dog kennel to keep it tucked away out of the walking area. The room's color scheme was pulled from the fun floor tile and works beautifully with the nearby kitchen and pantry.

 AGDesigns - State of the Art Kitchens & Baths
Example of a transitional basement design in Philadelphia

 Kitchen & Bathroom Remodel by Cutting Edge
The completed project, with 75" TV, a 72" ethanol burning fireplace, marble slab facing with split-faced granite mantel. The flanking cabinets are 9' tall each, and are made of wenge veneer with dimmable LED backlighting behind frosted glass panels. a 6' tall person is at eye level with the bottom of the TV, which features a Sony 750 watt sound bar and wireless sub-woofer. Photo by Scot Trueblood, Paradise Aerial Imagery

Sponsored
Fredericksburg, OH

High Point Cabinets
Columbus' Experienced Custom Cabinet Builder | 4x Best of Houzz Winner


 SCC Kitchen & Bath Cabinetry
Basement, Bar/Kitchen
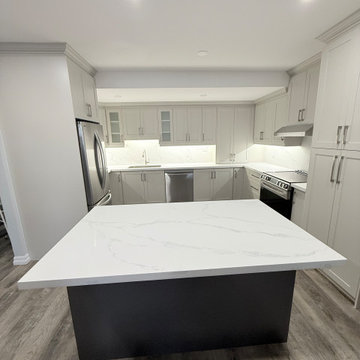
Mid-sized trendy porcelain tile and beige floor kitchen photo in Baltimore with gray walls
Mid-sized trendy porcelain tile and beige floor kitchen photo in Baltimore with gray walls

 User
This basement remodeling project in Irwing, is part of a whole house remodel Kitchen and Bath Shop did recently. In this basement, we used quartz countertops, white shaker WellKraft cabinets, and hardwood flooring.
 A2Z Builders
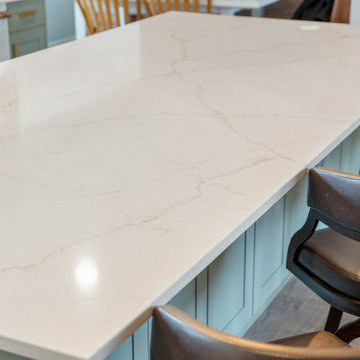
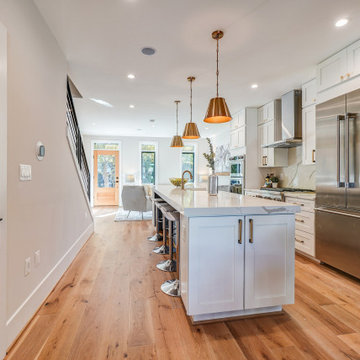
The oversized island provides an expansive preparation and gathering surface with subtle stone-like veining. Its sage-green base and dark upholstered stools reinforce the kitchen’s balanced color palette.




 Redstart Design Build
Picture Perfect House
Large transitional look-out light wood floor kitchen photo in Chicago with gray walls and no fireplace
Large transitional look-out light wood floor kitchen photo in Chicago with gray walls and no fireplace

 saiman design, LLC - Shari Saiman
Linda McManus Images
Basement - mid-sized modern underground porcelain tile and gray floor basement idea in Philadelphia with gray walls and no fireplace
Basement - mid-sized modern underground porcelain tile and gray floor basement idea in Philadelphia with gray walls and no fireplace
129