
Search results for "Basement kitchen" in Home Design Ideas

Find the right local pro for your project


 Rikki Snyder
Photo: Rikki Snyder © 2013 Houzz
Living room - eclectic open concept living room idea in New York with white walls
Living room - eclectic open concept living room idea in New York with white walls



Sponsored
Sunbury, OH

J.Holderby - Renovations
Franklin County's Leading General Contractors - 2X Best of Houzz!

 Steve Gray Renovations Inc.
Charlie Nye, Indianapolis Star
Eat-in kitchen - large rustic l-shaped dark wood floor and brown floor eat-in kitchen idea in Indianapolis with a farmhouse sink, recessed-panel cabinets, dark wood cabinets, granite countertops, stainless steel appliances, an island and red countertops
Eat-in kitchen - large rustic l-shaped dark wood floor and brown floor eat-in kitchen idea in Indianapolis with a farmhouse sink, recessed-panel cabinets, dark wood cabinets, granite countertops, stainless steel appliances, an island and red countertops


 Infinite Home
Jeff Herr Photography & JSR Design
Large elegant u-shaped porcelain tile and brown floor seated home bar photo in Atlanta with an undermount sink, recessed-panel cabinets, dark wood cabinets, granite countertops, brown backsplash, mirror backsplash and multicolored countertops
Large elegant u-shaped porcelain tile and brown floor seated home bar photo in Atlanta with an undermount sink, recessed-panel cabinets, dark wood cabinets, granite countertops, brown backsplash, mirror backsplash and multicolored countertops


 Picture Perfect House
Inspiration for a transitional underground brown floor living room remodel in Chicago with blue walls
Inspiration for a transitional underground brown floor living room remodel in Chicago with blue walls

Sponsored
Plain City, OH

Kuhns Contracting, Inc.
Central Ohio's Trusted Home Remodeler Specializing in Kitchens & Baths
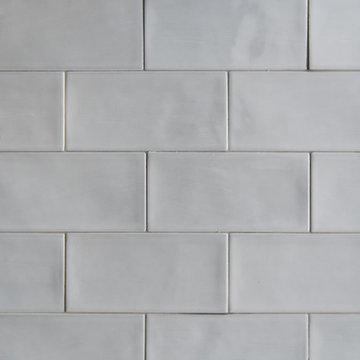

 Rigney HomeCraft Fine Cabinetry
Example of a cottage walk-out ceramic tile kitchen design in Nashville
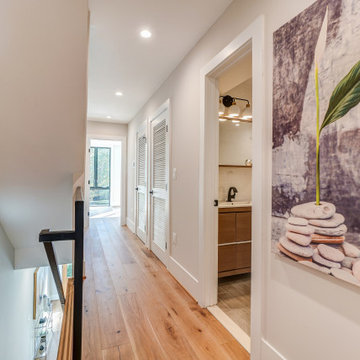


 Thyme & Place Design LLC
Peter Rymwid photographer
Inspiration for a large transitional u-shaped dark wood floor and brown floor eat-in kitchen remodel in New York with a single-bowl sink, recessed-panel cabinets, white cabinets, marble countertops, white backsplash, subway tile backsplash, stainless steel appliances and an island
Inspiration for a large transitional u-shaped dark wood floor and brown floor eat-in kitchen remodel in New York with a single-bowl sink, recessed-panel cabinets, white cabinets, marble countertops, white backsplash, subway tile backsplash, stainless steel appliances and an island

Sponsored
Plain City, OH

The Creative Kitchen Company
Columbus Area Kitchen Remodeling and Refacing Professional


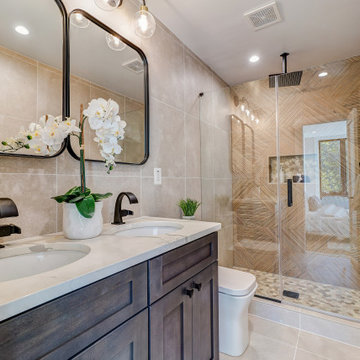

 Spring Island
Kitchen, 271 Spring Island Drive; Photographs by Tom Jenkins
Kitchen - farmhouse l-shaped kitchen idea in Atlanta with a farmhouse sink, shaker cabinets, stainless steel appliances, an island and turquoise cabinets
Kitchen - farmhouse l-shaped kitchen idea in Atlanta with a farmhouse sink, shaker cabinets, stainless steel appliances, an island and turquoise cabinets
137