
Search results for "Basement kitchen" in Home Design Ideas


 Coastal Elements Construction
Example of a large tuscan wooden l-shaped metal railing staircase design in Miami with painted risers

 Country Creek Builders Inc
A custom basement with a day bed, and false windows with LED lighting behind the glass to brighten the room,
Inspiration for a mid-sized contemporary walk-out carpeted and brown floor kitchen remodel in Minneapolis with gray walls
Inspiration for a mid-sized contemporary walk-out carpeted and brown floor kitchen remodel in Minneapolis with gray walls
Find the right local pro for your project
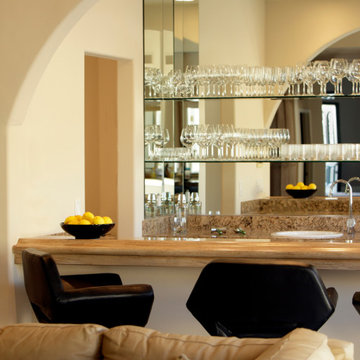


 Tersalus Income Properties
; This project was a complete teardown and rebuild of a 3 bedroom basement suite.
Mid-sized mountain style look-out laminate floor and gray floor kitchen photo in Calgary with beige walls, a corner fireplace and a tile fireplace
Mid-sized mountain style look-out laminate floor and gray floor kitchen photo in Calgary with beige walls, a corner fireplace and a tile fireplace

 WYNTER HOUSE DESIGNS | Whitney Jones
©Jeff Herr Photography, Inc.
Great room - small transitional dark wood floor and brown floor great room idea in Atlanta with white walls and no fireplace
Great room - small transitional dark wood floor and brown floor great room idea in Atlanta with white walls and no fireplace

 Castle Building & Remodeling
This project will be on the 2017 home tour- check it out in person, Sept 30th- Oct 1st 2017!!
Project Description: The goal of the homeowner was to modernize and expand the existing kitchen, and open up the space between the kitchen, dining room and living room. There was also a need for a large mudroom and a remodeled basement level. Castle was able to remove most of the walls separating the main floor living spaces and design a new contemporary kitchen that provided lots of added cabinet and countertop space. Walnut cabinetry with a painted pantry cabinet complement Caesarstone countertops and Italian backsplash tile. The entire main floor is open and inviting. Almost 60 sq. ft. was borrowed from the garage to create a spacious mudroom area. The mudroom floor is finished in large, beautiful slate tiles. A new bathroom and media area were added to the basement, along with several new windows that bring in wonderful, natural south and east-facing light.
Designer: Mark Benzell
Home Style: Rambler/Ranch
Design Style: Mid-Century Modern
Full details at: http://www.castlebri.com/kitchens/project-2966-1/

Sponsored
Columbus, OH

Hope Restoration & General Contracting
Columbus Design-Build, Kitchen & Bath Remodeling, Historic Renovations
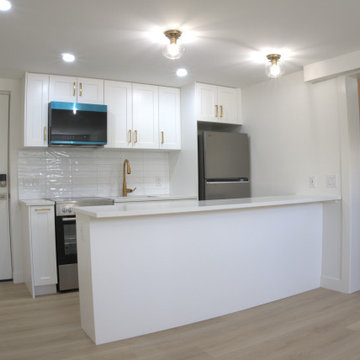
 Vancouver General Contractors
A comprehensive look at the open-concept lower-level renovation executed by Vancouver General Contractors. This wide perspective showcases the seamless transition from the newly reconfigured structural staircase landing directly into the main living area and self-contained kitchen suite. The bright, cohesive space is grounded by continuous light-wood luxury vinyl plank flooring and illuminated by a combination of modern clear glass globe ceiling lights and recessed LED pot lighting to maximize brightness throughout the floor plan.
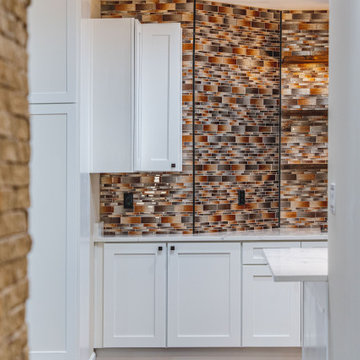
 NV Kitchen and Bath (D.M.V)
Would you like to make the basement floor livable? We can do this for you.
We can turn your basement, which you use as a storage room, into an office or kitchen, maybe an entertainment area or a hometeather. You can contact us for all these. You can also check our other social media accounts for our other living space designs.
Good day.
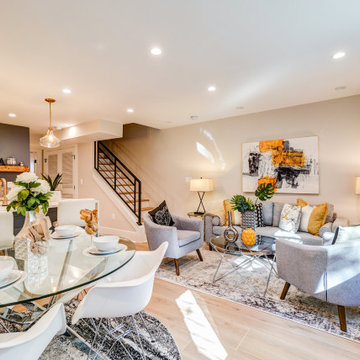


 Sarah Greenman
Photo: Sarah Greenman © 2013 Houzz
Eat-in kitchen - traditional eat-in kitchen idea in Dallas with a farmhouse sink, flat-panel cabinets, white cabinets and stainless steel appliances
Eat-in kitchen - traditional eat-in kitchen idea in Dallas with a farmhouse sink, flat-panel cabinets, white cabinets and stainless steel appliances
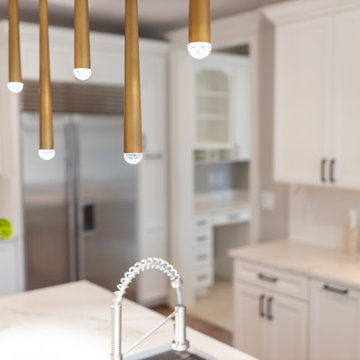



Sponsored
Westerville, OH

Custom Home Works
Franklin County's Award-Winning Design, Build and Remodeling Expert
 Kitchen Art Design
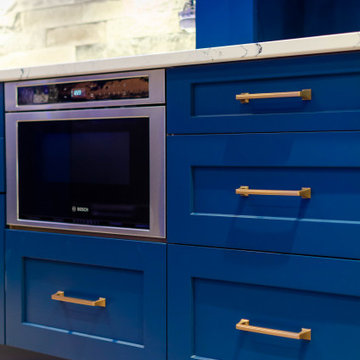
Introducing our latest show-stopping renovation project! Feast your eyes on this Langley basement bar, featuring stunning electric blue cabinets and luxurious golden hardware. The bold color choice and exquisite details make this bar the ultimate conversation piece, while the custom millwork provides ample storage for all your entertaining essentials. Whether you're looking to host cocktail parties or unwind after a long day, this basement bar is the perfect escape. Ready to make a statement with your own custom renovation project? Contact us today to bring your vision to life.

Sponsored
Columbus, OH

Wannemacher Interiors
Customized Award-Winning Interior Design Solutions in Franklin Cnty OH


 Ward's Kitchens and Baths, Inc.
Beautiful basement renovation featuring cabinets from Grabill Cabinets and glass countertops from ThinkGlass. Photo by Charles A. Ward.
183