
Search results for "Basement kitchen" in Home Design Ideas

 Angie Keyes CKBD
This Condo has been in the family since it was first built. And it was in desperate need of being renovated. The kitchen was isolated from the rest of the condo. The laundry space was an old pantry that was converted. We needed to open up the kitchen to living space to make the space feel larger. By changing the entrance to the first guest bedroom and turn in a den with a wonderful walk in owners closet.
Then we removed the old owners closet, adding that space to the guest bath to allow us to make the shower bigger. In addition giving the vanity more space.
The rest of the condo was updated. The master bath again was tight, but by removing walls and changing door swings we were able to make it functional and beautiful all that the same time.

 Kitchen & Bath Shop - Rockville
This basement remodeling project in Maryland, is part of a whole house remodel Kitchen and Bath Shop did recently. In this basement, we used quartz countertops, white shaker WellKraft cabinets, and hardwood flooring.
 Kitchen & Bath Shop - Rockville
This basement remodeling project in Alexandria, is part of a whole house remodel Kitchen and Bath Shop did recently. In this basement, we used quartz countertops, white shaker WellKraft cabinets, and hardwood flooring.
Find the right local pro for your project

 Right Arm Construction
Renovation of existing basement space as a completely separate ADU (accessory dwelling unit) registered with the City of Portland. Clients plan to use the new space for short term rentals and potentially a rental on Airbnb.
Kuda Photography


 Construction Straight Up
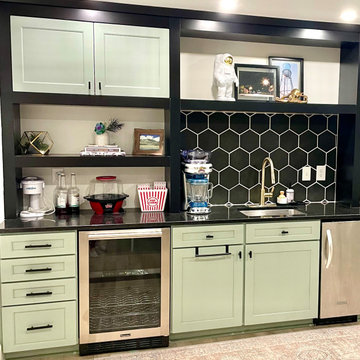
This Piedmont family decided to transform their basement by replacing the existing drop ceiling with a sleek sheetrock ceiling. The project involved installing less utilitarian lighting and HVAC vents as well as revamping the small kitchen area. The black and white hexagon backsplash makes a dramatic statement. The sleek faucet, new hardware and paint complete the look. The end result is a cozy and inviting family room.

 RM Kitchens Inc.
This basement remodel is finished with a home office, home gym, and a kitchen living room.
Inspiration for a huge timeless walk-out carpeted basement remodel with white walls, a standard fireplace and a stone fireplace
Inspiration for a huge timeless walk-out carpeted basement remodel with white walls, a standard fireplace and a stone fireplace

Sponsored
Fredericksburg, OH

High Point Cabinets
Columbus' Experienced Custom Cabinet Builder | 4x Best of Houzz Winner


 Kitchen & Bath Shop - Rockville
This basement remodeling project in Ashburn, is part of a whole house remodel Kitchen and Bath Shop did recently. In this basement, we used quartz countertops, white shaker WellKraft cabinets, and hardwood flooring.

 Quigley Architects
Large mountain style open concept medium tone wood floor family room photo in Minneapolis with a bar, beige walls and a wall-mounted tv

 Kitchen & Bath Shop - Rockville
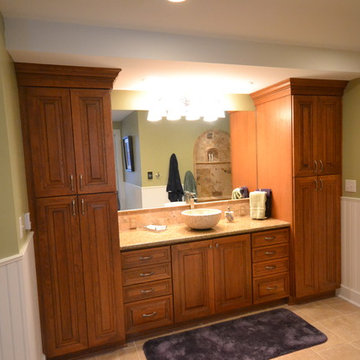
This basement remodeling project in Ashburn, is part of a whole house remodel Kitchen and Bath Shop did recently. In this basement, we used quartz countertops, white shaker WellKraft cabinets, and hardwood flooring.
 Kitchen & Bath Shop - Rockville
This basement remodeling project in Maryland, is part of a whole house remodel Kitchen and Bath Shop did recently. In this basement, we used quartz countertops, white shaker WellKraft cabinets, and hardwood flooring.


 Right Arm Construction
Renovation of existing basement space as a completely separate ADU (accessory dwelling unit) registered with the City of Portland. Clients plan to use the new space for short term rentals and potentially a rental on Airbnb.
Kuda Photography

 Design First Kitchen and Bath
The large basement of this house is lovingly referred to as the "man cave". Two guest bedrooms, two bathrooms, a pool table, bar and seating are with a large flat screen television makes this are the ultimate indoor play ground.
Pictured is the basement bar with Waypoint Cabinets. Maple stain and no glaze. The granite countertop has the chiseled edge.

 Falcon Development
Dimmable LED lighting embedded in floating walnut shelf and distressed subway tile backsplash
Example of a large mountain style home bar design
Example of a large mountain style home bar design
 KLM Builders & Remodeling
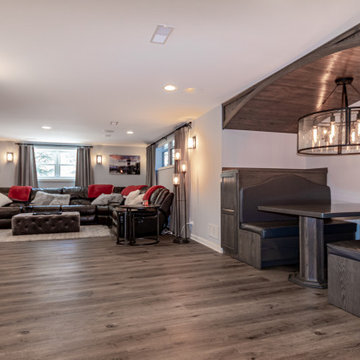
Beautiful custom build pub bench and table.
New LVP flooring to bring in that warm wood look.
Example of a large transitional look-out vinyl floor and brown floor basement design in Chicago with beige walls
Example of a large transitional look-out vinyl floor and brown floor basement design in Chicago with beige walls




 North America Construction Services
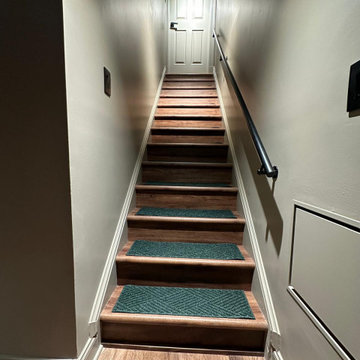
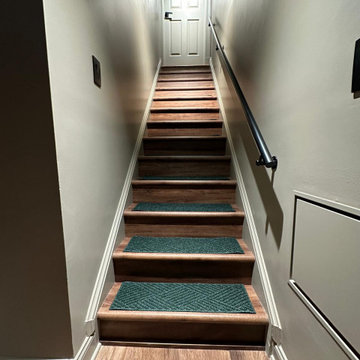
New Albany basement, stone wall in living room, laminate floors through out, light gray through out, crown molding, full bath with tile on walls, play room with carpet and ceiling tile, high ceilings, full kitchen with granite countertops.
215