
Search results for "Basement kitchen" in Home Design Ideas
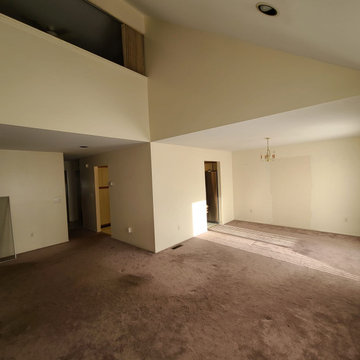
 Mahseri Home Improvement
This is the old pics of the project before we start our mission
Example of a mid-sized minimalist underground plywood floor basement design in New York with white walls
Example of a mid-sized minimalist underground plywood floor basement design in New York with white walls

 Advantage Design + Remodel
Basement - mid-sized traditional carpeted basement idea in Milwaukee with gray walls
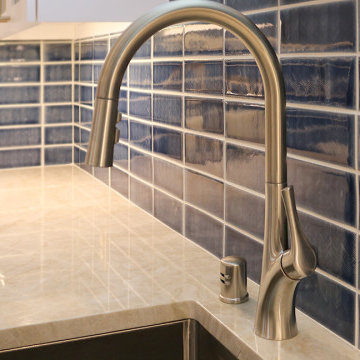
 David Lund Design
A former DLD project is brought to its perfect completion with a stunning new basement kitchenette finished in blues and brass.
Eat-in kitchen - mid-sized transitional u-shaped ceramic tile and beige floor eat-in kitchen idea in Minneapolis with an undermount sink, shaker cabinets, blue cabinets, quartzite countertops, blue backsplash, ceramic backsplash, stainless steel appliances, a peninsula and beige countertops
Eat-in kitchen - mid-sized transitional u-shaped ceramic tile and beige floor eat-in kitchen idea in Minneapolis with an undermount sink, shaker cabinets, blue cabinets, quartzite countertops, blue backsplash, ceramic backsplash, stainless steel appliances, a peninsula and beige countertops
Find the right local pro for your project


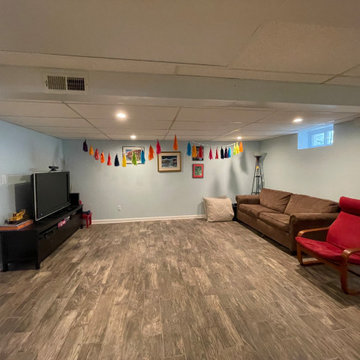
 Kitchen and Bath
Full Basement Built at Morristown area. Simple finished basement, with children's corner.
Basement game room - small eclectic ceramic tile and wall paneling basement game room idea in New York
Basement game room - small eclectic ceramic tile and wall paneling basement game room idea in New York


 Cabinet-S-Top
This basement remodeling project consisted of creating a kitchen which has Waypoint 650F door style cabinets in Painted Harbor on the perimeter and 650F door style cabinets in Cherry Slate on the island with Cambria Skara Brae quartz on the countertop.
A bathroom was created and installed a Waypoint DT24F door style vanity cabinet in Duraform Drift with Carrara Black quartz countertops. In the shower, Wow Liso Ice subway tile was installed with custom shower door. On the floor is Elode grey deco tile.
A movie room and popcorn/snack area was created using Waypoint 650F door style in Cherry Slate with Madera wood countertops.

Sponsored
Columbus, OH
Free consultation for landscape design!

Peabody Landscape Group
Columbus' Reliable Landscape Design & Contracting

 Ever After Custom Homes
Example of a mid-sized trendy underground dark wood floor kitchen design in Toronto with a standard fireplace and a stone fireplace

 Creating Space, Inc.
Todd DiFiore
Inspiration for a large farmhouse look-out medium tone wood floor and brown floor basement remodel in Atlanta with beige walls and no fireplace
Inspiration for a large farmhouse look-out medium tone wood floor and brown floor basement remodel in Atlanta with beige walls and no fireplace
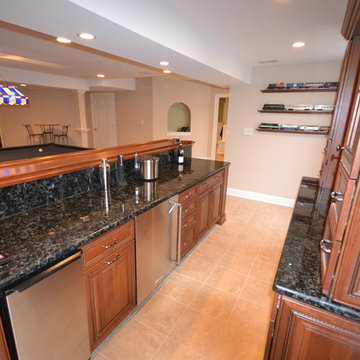

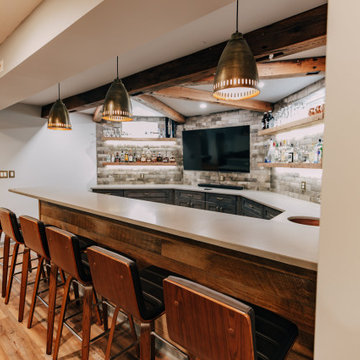


 Amy Storm & Company
Picture Perfect House
Laundry room - transitional laundry room idea in Chicago with paneled appliances and an island
Laundry room - transitional laundry room idea in Chicago with paneled appliances and an island

 TG Kitchen
Lait Grey Shaker kitchen cabinets for a small basement kitchen. To increase storage space, an island with an overhang was added. Rendering VS. installed kitchen.

Sponsored
Sunbury, OH

J.Holderby - Renovations
Franklin County's Leading General Contractors - 2X Best of Houzz!

 Michigan Kitchen Cabinets - GR Kitchens
Z Design Studio LLC
Example of a minimalist bedroom design in Grand Rapids
Example of a minimalist bedroom design in Grand Rapids
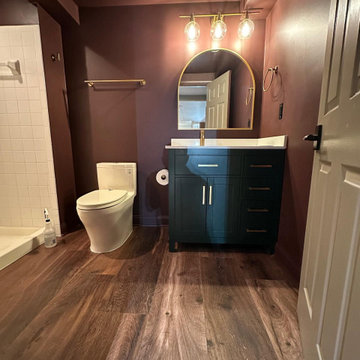


 Andrew Mikhael Architect
Photos by John Porcheddu
Example of a mid-sized mountain style galley kitchen design in New York with a single-bowl sink, beaded inset cabinets, white cabinets, soapstone countertops, brown backsplash, stainless steel appliances and an island
Example of a mid-sized mountain style galley kitchen design in New York with a single-bowl sink, beaded inset cabinets, white cabinets, soapstone countertops, brown backsplash, stainless steel appliances and an island



 Petoskey Kitchen and Bath - Designs By Dawn
Phoenix Photography
Example of a mid-sized beach style u-shaped light wood floor and beige floor eat-in kitchen design with a farmhouse sink, beaded inset cabinets, white cabinets, marble countertops, white backsplash, window backsplash, black appliances and an island
Example of a mid-sized beach style u-shaped light wood floor and beige floor eat-in kitchen design with a farmhouse sink, beaded inset cabinets, white cabinets, marble countertops, white backsplash, window backsplash, black appliances and an island

 Anderson & Rodgers Construction
Small transitional single-wall medium tone wood floor and brown floor wet bar photo with an undermount sink, shaker cabinets, blue cabinets, quartz countertops, black backsplash, porcelain backsplash and black countertops

 Borgani Kitchens Cabinetry and Custom Closets
Basement - mid-sized transitional dark wood floor and brown floor basement idea in Miami with white walls and no fireplace
218