
Search results for "Basement kitchen" in Home Design Ideas


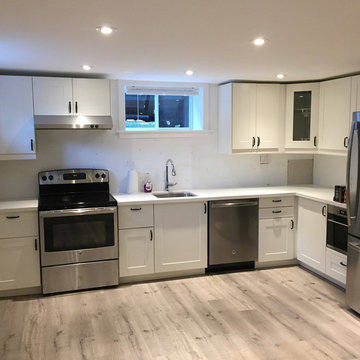


 Matrix Basement Finishing
Basement - mid-sized transitional look-out porcelain tile and gray floor basement idea in Chicago with white walls and no fireplace
Find the right local pro for your project
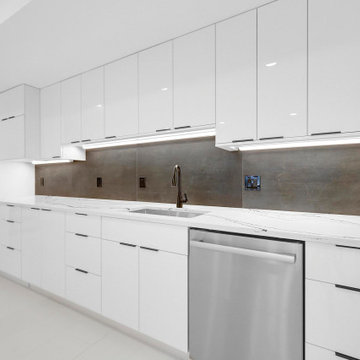




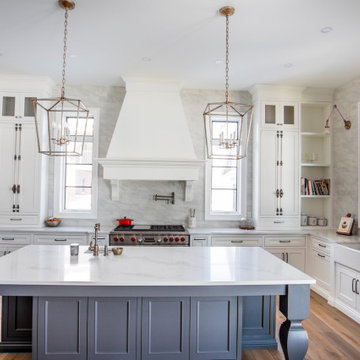




 McCollum Studio Architects
Shoberg Homes- Contractor
Studio Seiders - Interior Design
Ryann Ford Photography, LLC
Example of a trendy home bar design in Austin
Example of a trendy home bar design in Austin


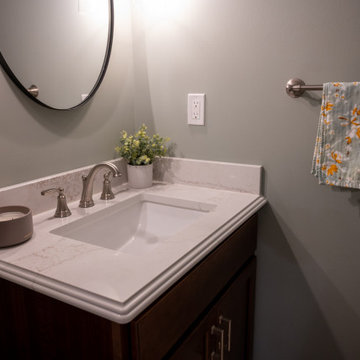
 Finished Basements Plus
Example of a mid-sized classic kids' vinyl floor and single-sink bathroom design in Detroit with flat-panel cabinets, brown cabinets, a two-piece toilet, an undermount sink, quartzite countertops and white countertops


 Finished Basements Plus
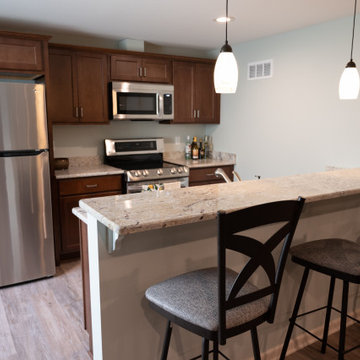
Example of a mid-sized classic galley vinyl floor and brown floor eat-in kitchen design in Detroit with an undermount sink, flat-panel cabinets, brown cabinets, granite countertops, beige backsplash, granite backsplash, an island and beige countertops




 Laura of Pembroke
Exposed ceiling, luxury vinyl floor walkout basement. Shiplap Wall, Exposed Brick.
Large farmhouse walk-out vinyl floor basement photo in Cleveland with no fireplace
Large farmhouse walk-out vinyl floor basement photo in Cleveland with no fireplace

 Kitchen & Bath Shop - Rockville
This basement remodeling project in Ashburn, is part of a whole house remodel Kitchen and Bath Shop did recently. In this basement, we used quartz countertops, white shaker WellKraft cabinets, and hardwood flooring.

 Teale Architecture
Keith Sutter Photography
Large trendy white two-story stucco flat roof photo in Orange County
Large trendy white two-story stucco flat roof photo in Orange County

 Living Stone Design + Build
A warm and inviting rustic modern entry features a harmonious mix of wood, stone, and organic materials, embodying sustainable and energy-efficient design in this luxurious mountain home.

Sponsored
Westerville, OH

Custom Home Works
Franklin County's Award-Winning Design, Build and Remodeling Expert

 Rochman Design Build
In this project, Rochman Design Build converted an unfinished basement of a new Ann Arbor home into a stunning home pub and entertaining area, with commercial grade space for the owners' craft brewing passion. The feel is that of a speakeasy as a dark and hidden gem found in prohibition time. The materials include charcoal stained concrete floor, an arched wall veneered with red brick, and an exposed ceiling structure painted black. Bright copper is used as the sparkling gem with a pressed-tin-type ceiling over the bar area, which seats 10, copper bar top and concrete counters. Old style light fixtures with bare Edison bulbs, well placed LED accent lights under the bar top, thick shelves, steel supports and copper rivet connections accent the feel of the 6 active taps old-style pub. Meanwhile, the brewing room is splendidly modern with large scale brewing equipment, commercial ventilation hood, wash down facilities and specialty equipment. A large window allows a full view into the brewing room from the pub sitting area. In addition, the space is large enough to feel cozy enough for 4 around a high-top table or entertain a large gathering of 50. The basement remodel also includes a wine cellar, a guest bathroom and a room that can be used either as guest room or game room, and a storage area.

 Remodeling Contractor NJ Bath & Kitchen
Orange NJ. Home remodeling contractor. Our services include kitchen, bathroom and basement remodeling in Essex County New Jersey.
Elegant basement photo in Newark
Elegant basement photo in Newark

 Danielle Rios Design Studio
Example of a huge trendy open concept beige floor living room design in Las Vegas with brown walls, a corner fireplace, a stone fireplace and a wall-mounted tv
211