
Search results for "Basement lighting" in Home Design Ideas

 ZeroEnergy Design
The nursery playfully incorporates framed interior windows which ‘borrow’ light from the main living space.
Photos by Eric Roth.
Construction by Ralph S. Osmond Company.
Green architecture by ZeroEnergy Design.
 Dependable Renovations Ltd

Example of a large trendy underground carpeted and beige floor basement game room design in Calgary with gray walls
 Savvy Interiors

Danish light wood floor and beige floor family room photo in San Diego with white walls
Find the right local pro for your project
 IMPROVE or MOVE
Foyer

Example of a huge trendy underground porcelain tile basement design in New York with blue walls
Example of a huge trendy underground porcelain tile basement design in New York with blue walls
 Integrity Home Builders

Basement - mid-sized transitional look-out carpeted basement idea in Other with gray walls

 Elite Flooring Specialists
A Golfer's dream by Elite Flooring Specialists.
Shaw Performance Turf is used to create this Putting Green. Armstrong Luxe Vinyl Plank flooring throughout basement.

Inspiration for a contemporary men's light wood floor walk-in closet remodel in Los Angeles with open cabinets and light wood cabinets

Sponsored
Sunbury, OH

J.Holderby - Renovations
Franklin County's Leading General Contractors - 2X Best of Houzz!

 Board & Vellum
A custom built room for LEGO storage also provides a backdrop for a Media Room and a nearby bar. John Wilbanks Photography
Basement - transitional underground basement idea in Seattle with gray walls and a bar
Basement - transitional underground basement idea in Seattle with gray walls and a bar
 NiteLites of Jacksonville Outdoor Lighting

Exterior Home Lighting by NiteLites of Jacksonville
Huge traditional beige one-story stucco exterior home idea in Jacksonville
Huge traditional beige one-story stucco exterior home idea in Jacksonville
 Wilkes Architects - Princeton Design Guild
Catherine "Cie" Stroud Photography

Example of a mid-sized trendy walk-out porcelain tile and brown floor basement design in New York with white walls
Example of a mid-sized trendy walk-out porcelain tile and brown floor basement design in New York with white walls

 Grace Hill Design
Spacecrafting
Basement - large rustic underground carpeted basement idea in Minneapolis with beige walls and a home theater
Basement - large rustic underground carpeted basement idea in Minneapolis with beige walls and a home theater
 Matrix Basement Finishing

Basement - large craftsman look-out vinyl floor and brown floor basement idea in Chicago with beige walls
 Dependable Renovations Ltd

Large trendy carpeted and beige floor home theater photo in Calgary with gray walls

Sponsored
Delaware, OH

Buckeye Basements, Inc.
Central Ohio's Basement Finishing ExpertsBest Of Houzz '13-'21
 FBC Remodel
©Finished Basement Company

Inspiration for a huge contemporary look-out dark wood floor and brown floor basement remodel in Denver with gray walls and a tile fireplace
Inspiration for a huge contemporary look-out dark wood floor and brown floor basement remodel in Denver with gray walls and a tile fireplace
 Designing Interiors Inc

Inspiration for a mid-sized rustic underground porcelain tile and beige floor basement remodel in Chicago

 DES Home Renovations
Jose Alfano
Example of a mid-sized transitional look-out carpeted basement design in Philadelphia with beige walls
Example of a mid-sized transitional look-out carpeted basement design in Philadelphia with beige walls
 FBC Remodel
©Finished Basement Company
Large transitional look-out carpeted and brown floor basement photo in Denver with beige walls
Large transitional look-out carpeted and brown floor basement photo in Denver with beige walls

Sponsored
Columbus, OH

Hope Restoration & General Contracting
Columbus Design-Build, Kitchen & Bath Remodeling, Historic Renovations
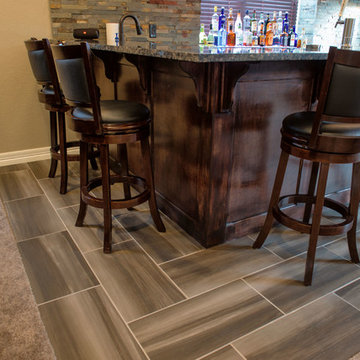
 Brothers Construction
-Great room with entertainment area with arched, recessed drywall wrapped niche for TV, walk behind wet bar area, and pool table area; theater room with double solid door entry and (2) level, stepped, flooring areas for stadium seating, drywall wrapped arched ‘stage’ with painted wood top constructed below recessed arched theater screen space with painted, drywall wrapped ‘columns’ to accommodate owner supplied speakers and A/V component cabinet/closet with cabinet doors; exercise room with double glass door entry and existing rubber flooring; bedroom with closet, ¾ bathroom with door and drawer vanity; unfinished mechanical room and unfinished storage room;
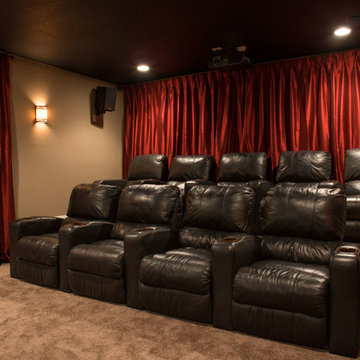 Brothers Construction
5) 12’ by 7’ L-shaped walk behind wet bar with custom stained and lacquered, recessed paneled, maple/cherry, front bar face, ‘Aristokraft’ raised or recessed panel, cherry base cabinetry (www.aristokraft.com ) with room for owner supplied refrigerator, ice machine, beer tap, etc. and (2) level granite slab countertop (level 1 material allowance with standard edge- http://www.capcotile.com/products/slabs) and 5’ back bar with Aristokraft brand recessed or raised panel cherry base cabinets and upper floating shelves ( http://www.aristokraft.com ) with full height ‘Thin Rock’ genuine stone ‘backsplash’/wall ( https://generalshale.com/products/rock-solid-originals-thin-rock/ ) or mosaic tiled ($8 sq. ft. material allowance) and granite slab back bar countertop (level 1 material allowance- http://www.capcotile.com/products/slabs ), stainless steel under mount entertainment sink and ‘Delta’ - http://www.deltafaucet.com/wps/portal/deltacom/ - brand brushed nickel/rubbed oil bronze entertainment faucet;
6) (2) level, stepped, flooring areas for stadium seating constructed in theater room;
7) Theater room screen area to include: drywall wrapped arched ‘stage’ with painted wood top constructed below recessed arched theater screen space with painted, drywall wrapped ‘columns’ to accommodate owner supplied speakers;

15