
Search results for "Basement lighting" in Home Design Ideas
 AWM Carpentry LLC

Shower with Rainfall Shower Head
Alcove shower - mid-sized traditional 3/4 ceramic tile and beige tile ceramic tile and beige floor alcove shower idea in Philadelphia with raised-panel cabinets, dark wood cabinets, a two-piece toilet, beige walls, an undermount sink, granite countertops and a hinged shower door
Alcove shower - mid-sized traditional 3/4 ceramic tile and beige tile ceramic tile and beige floor alcove shower idea in Philadelphia with raised-panel cabinets, dark wood cabinets, a two-piece toilet, beige walls, an undermount sink, granite countertops and a hinged shower door
 Kurt Jordan Photography

Interior audio and home automation by Legato Home Theater.
Example of a mid-sized trendy light wood floor great room design in Austin with white walls
Example of a mid-sized trendy light wood floor great room design in Austin with white walls
 Wright Design & Remodeling

Basement - mid-sized traditional look-out carpeted basement idea in Detroit with gray walls
Find the right local pro for your project

 Décor Aid
When an international client moved from Brazil to Stamford, Connecticut, they reached out to Decor Aid, and asked for our help in modernizing a recently purchased suburban home. The client felt that the house was too “cookie-cutter,” and wanted to transform their space into a highly individualized home for their energetic family of four.
In addition to giving the house a more updated and modern feel, the client wanted to use the interior design as an opportunity to segment and demarcate each area of the home. They requested that the downstairs area be transformed into a media room, where the whole family could hang out together. Both of the parents work from home, and so their office spaces had to be sequestered from the rest of the house, but conceived without any disruptive design elements. And as the husband is a photographer, he wanted to put his own artwork on display. So the furniture that we sourced had to balance the more traditional elements of the house, while also feeling cohesive with the husband’s bold, graphic, contemporary style of photography.
The first step in transforming this house was repainting the interior and exterior, which were originally done in outdated beige and taupe colors. To set the tone for a classically modern design scheme, we painted the exterior a charcoal grey, with a white trim, and repainted the door a crimson red. The home offices were placed in a quiet corner of the house, and outfitted with a similar color palette: grey walls, a white trim, and red accents, for a seamless transition between work space and home life.
The house is situated on the edge of a Connecticut forest, with clusters of maple, birch, and hemlock trees lining the property. So we installed white window treatments, to accentuate the natural surroundings, and to highlight the angular architecture of the home.
In the entryway, a bold, graphic print, and a thick-pile sheepskin rug set the tone for this modern, yet comfortable home. While the formal room was conceived with a high-contrast neutral palette and angular, contemporary furniture, the downstairs media area includes a spiral staircase, comfortable furniture, and patterned accent pillows, which creates a more relaxed atmosphere. Equipped with a television, a fully-stocked bar, and a variety of table games, the downstairs media area has something for everyone in this energetic young family.
 Matrix Basement Finishing
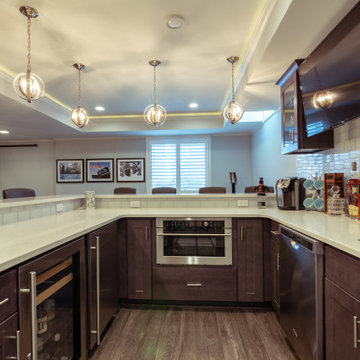
Inspiration for a large transitional look-out carpeted and brown floor basement remodel in Chicago with gray walls and a stone fireplace

 Fredman Design Group
Moving into the lower level with softened natural light was key, so the knotty pine walls, low-hanging ceilings and vinyl flooring were updated with a raised ceiling, natural stone finishes and reclaimed wood detailing.
 Reliable Home Improvement
Scott Pfeiffer

Example of a large transitional medium tone wood floor basement game room design in Chicago with yellow walls
Example of a large transitional medium tone wood floor basement game room design in Chicago with yellow walls

Sponsored
Columbus, OH

Snider & Metcalf Interior Design, LTD
Leading Interior Designers in Columbus, Ohio & Ponte Vedra, Florida
 First Class Wood Flooring

Living room - large traditional formal and open concept light wood floor living room idea in New York with beige walls
 FBC Remodel
©Finished Basement Company

Home theater - large transitional carpeted and brown floor home theater idea in Denver with beige walls
Home theater - large transitional carpeted and brown floor home theater idea in Denver with beige walls
 IMPROVE or MOVE


View of the basement remodel
Mid-sized transitional underground dark wood floor basement photo in New York with beige walls
Mid-sized transitional underground dark wood floor basement photo in New York with beige walls
 FBC Remodel
©Finished Basement Company
Basement - huge contemporary look-out dark wood floor and brown floor basement idea in Denver with gray walls and a tile fireplace
Basement - huge contemporary look-out dark wood floor and brown floor basement idea in Denver with gray walls and a tile fireplace
 Matrix Basement Finishing
Inspiration for a large transitional walk-out vinyl floor and gray floor basement remodel in Chicago with gray walls and a stone fireplace
 Boards and Beams Co. LLC
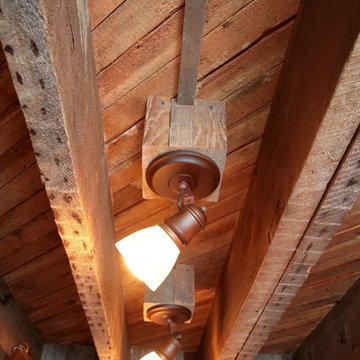
Material was Supplied by Boards & Beams and Fabrication Done By Ealr Peretti of Master P's Restoration
Photo Credit: Earl Peretti of Master P's Restoration

Sponsored
Grove City, OH

AIS Renovations
Custom Craftsmanship & Construction Solutions in Franklin County, Ohio
 IMPROVE or MOVE
Foyer

Example of a huge trendy underground porcelain tile basement design in New York with blue walls
Example of a huge trendy underground porcelain tile basement design in New York with blue walls
 Charity Swanson Buchika
Alice G Patterson Photography
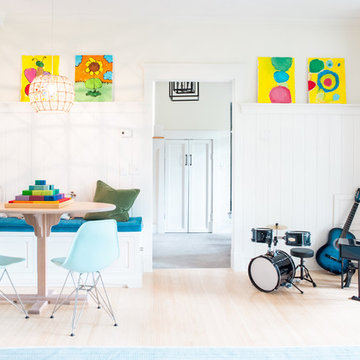
Example of a mid-sized transitional light wood floor kids' room design in Burlington with white walls
Example of a mid-sized transitional light wood floor kids' room design in Burlington with white walls
 RJT Custom Builders LLC

Mid-sized eclectic look-out carpeted and beige floor basement photo in New York with multicolored walls
 Matrix Basement Finishing
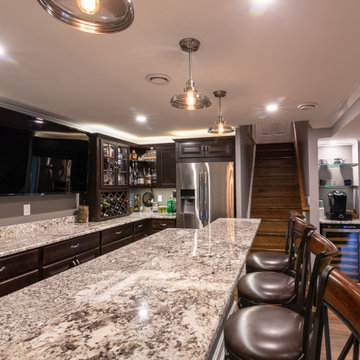
Inspiration for a large transitional walk-out medium tone wood floor and beige floor basement remodel in Chicago with gray walls


 Elevation Design Group
Doug Burke Photography

Example of a huge trendy light wood floor home gym design in Salt Lake City
Example of a huge trendy light wood floor home gym design in Salt Lake City
 Amy Storm & Company
Picture Perfect Home

Mid-sized transitional 3/4 beige tile ceramic tile and gray floor bathroom photo in Chicago with brown cabinets, a two-piece toilet, an undermount sink, marble countertops, blue walls and recessed-panel cabinets
Mid-sized transitional 3/4 beige tile ceramic tile and gray floor bathroom photo in Chicago with brown cabinets, a two-piece toilet, an undermount sink, marble countertops, blue walls and recessed-panel cabinets
 Bearded Builders

Inspiration for a large contemporary walk-out light wood floor and beige floor basement remodel in Omaha with white walls
18