
Search results for "Basement lighting" in Home Design Ideas
 COCOON

Example of a transitional look-out medium tone wood floor and brown floor basement design in Philadelphia with gray walls
 Timberidge Custom Homes

Example of a large farmhouse look-out concrete floor basement design in Salt Lake City with white walls and a standard fireplace
 Dugally Oberfeld, Inc.

Tuscan l-shaped open concept kitchen photo in Orange County with raised-panel cabinets, medium tone wood cabinets, white backsplash, stone slab backsplash, stainless steel appliances and an island
Find the right local pro for your project
 Pro Basement Inc.

Inspiration for a large timeless underground carpeted basement remodel in St Louis with beige walls
 Proud House Studio & Co

New kitchen design combined with old dining room space to enlarge it, stairwell walls to basement removed and replaced with modern iron railings created by Nuttelman Construction, waterfall edge countertops, over window cabinets, sleek modern design, stained oak floors, Siteline Cabinets
 Atlas Moran Construction

Example of a mid-sized classic underground light wood floor and brown floor basement design in DC Metro with beige walls
 The Better Basement Company
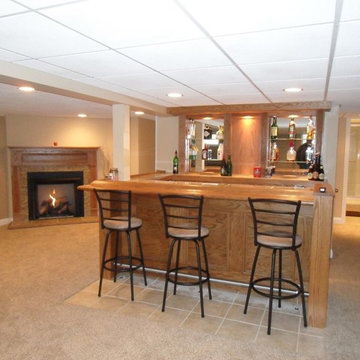
Seated home bar - mid-sized traditional single-wall porcelain tile seated home bar idea in Orange County with a drop-in sink and wood countertops

Sponsored
Delaware, OH

Buckeye Basements, Inc.
Central Ohio's Basement Finishing ExpertsBest Of Houzz '13-'21
 Ponciano Design

Home theater - large contemporary open concept black floor home theater idea in Portland with a projector screen and gray walls

 Vertebrae Art and Architecture
Art Gray
Open concept kitchen - small contemporary single-wall concrete floor and gray floor open concept kitchen idea in Los Angeles with an undermount sink, flat-panel cabinets, gray cabinets, metallic backsplash, paneled appliances, solid surface countertops and gray countertops
Open concept kitchen - small contemporary single-wall concrete floor and gray floor open concept kitchen idea in Los Angeles with an undermount sink, flat-panel cabinets, gray cabinets, metallic backsplash, paneled appliances, solid surface countertops and gray countertops
 Brandon Architects, Inc.
Jon Encarnacion Photography

Example of a trendy beige floor home bar design in Orange County with an undermount sink, open cabinets and light wood cabinets
Example of a trendy beige floor home bar design in Orange County with an undermount sink, open cabinets and light wood cabinets
 Janet Scagel Design

Inspiration for a large contemporary galley medium tone wood floor and brown floor seated home bar remodel in Vancouver with shaker cabinets, medium tone wood cabinets, quartz countertops and wood backsplash
 Arianna Sabra Interiors

Living room - 1960s light wood floor living room idea in Los Angeles with white walls, a standard fireplace and a wall-mounted tv
 Clear Cut Building Solutions LLC.
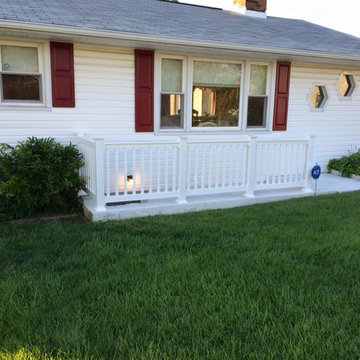
Single front door - mid-sized traditional concrete floor and gray floor single front door idea in Baltimore with white walls and a black front door


 Adora Kitchens & Cabinetry

Mid-sized trendy u-shaped dark wood floor seated home bar photo in Calgary with an undermount sink, flat-panel cabinets, brown cabinets and solid surface countertops
 Renewed Vision Construction LLC

For this job, we finished an completely unfinished basement space to include a theatre room with 120" screen wall & rough-in for a future bar, barn door detail to the family living area with stacked stone 50" modern gas fireplace, a home-office, a bedroom and a full basement bathroom.
 House of Fine Carpentry- CABIFY Cabinetry

Custom built sports bar with glass shelves.
Mid-sized transitional underground brown floor and dark wood floor basement photo in Ottawa with gray walls
Mid-sized transitional underground brown floor and dark wood floor basement photo in Ottawa with gray walls

 Electric Mirror
Photo by JH Jackson Photography; Design by Hugh Randolph Architects; Trinity Mirror by Electric Mirror.
For more info about purchasing our mirrors, visit www.electricmirror.com.

Sponsored
Sunbury, OH

J.Holderby - Renovations
Franklin County's Leading General Contractors - 2X Best of Houzz!
 Hurst Construction, Inc
Bob Greenspan Photography

Example of a mid-sized mountain style concrete floor and brown floor home bar design in Kansas City
Example of a mid-sized mountain style concrete floor and brown floor home bar design in Kansas City

 Thompson Custom Homes
Jack Thompson
Transitional galley kitchen photo in Houston with a farmhouse sink, recessed-panel cabinets, white cabinets and paneled appliances
Transitional galley kitchen photo in Houston with a farmhouse sink, recessed-panel cabinets, white cabinets and paneled appliances
 Colorado Basement Company

Inspiration for a large transitional l-shaped medium tone wood floor home bar remodel in Denver with glass-front cabinets, medium tone wood cabinets, granite countertops, beige backsplash and stone slab backsplash
39