
Search results for "Basement office" in Home Design Ideas

 TNHometour.com
Jeff Graham Photography
Study room - large transitional freestanding desk dark wood floor and brown floor study room idea in Nashville with gray walls
Study room - large transitional freestanding desk dark wood floor and brown floor study room idea in Nashville with gray walls


 Hollester Interiors
Nat Rea Photography
Example of a transitional enclosed medium tone wood floor family room design in Providence with beige walls, no fireplace and no tv
Example of a transitional enclosed medium tone wood floor family room design in Providence with beige walls, no fireplace and no tv
Find the right local pro for your project




Sponsored
Delaware, OH

Buckeye Basements, Inc.
Central Ohio's Basement Finishing ExpertsBest Of Houzz '13-'21
 Mila's Restoration & Remodeling
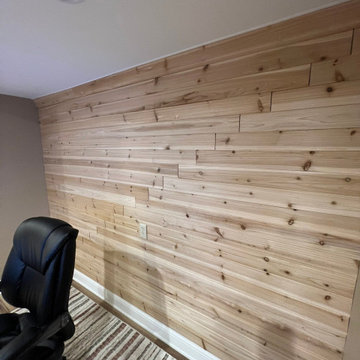
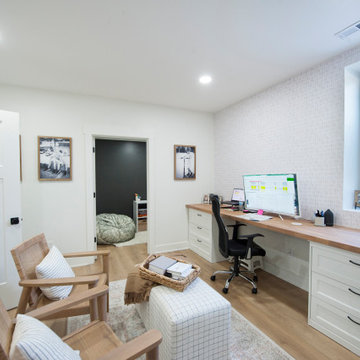
We installed new vinyl floors, cabinets with butcherblock countertops, a modern take a wood paneling for a feature wall and butcherblock shelves with all new recessed lighting.

 Eric Ross Interiors, LLC
Marty Paoletta, ProMedia Tours
Transitional carpeted bedroom photo in Nashville with gray walls
Transitional carpeted bedroom photo in Nashville with gray walls




Sponsored
Delaware, OH
Buckeye Basements, Inc.
Central Ohio's Basement Finishing ExpertsBest Of Houzz '13-'21




 Alpine Summit Homes
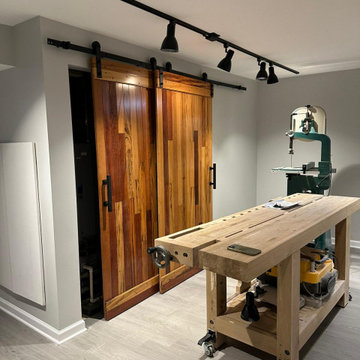
In home professional recording studio
Inspiration for a carpeted home studio remodel in Chicago
Inspiration for a carpeted home studio remodel in Chicago

 Darcy Bean Custom Construction Inc.
Industrial-style kitchen floating gas pipe shelving allows you to make complete use of the vertical space.
Buras Photography
#kitchendesign #beauty #space #draw #gas #single #exposed #subwaytile #pendantlight #stainlesssteel #butchersblock #kitchendesigns #thekitchen #pendantlights #finishingtouches #finish #ceiling #heights #floating #expanding #apron #depth #functionality #countertops #appliances #beam #pipes #bring #sink #shelves #elements

Sponsored
Sunbury, OH

J.Holderby - Renovations
Franklin County's Leading General Contractors - 2X Best of Houzz!

 FurnitureNYC
Choose the one that will decorate your own space and enjoy the office desks from J&M Furniture!
Mid-sized minimalist deck photo in New York
Mid-sized minimalist deck photo in New York


 KraftMaster Renovations
Home office is a bright space from the perimeter of windows letting in all of the natural light. height and visual interest form the interior ceiling lines tied together offers spectacular lines. The space is warmed up with the natural slate flooring which has radiant floor hot water heating. The once exterior chimney was cleaned up to expose the beautiful brick. A freestanding wood stove was added and will keep the room toasty during the cold winter nights.
Photography by Chris Veith
217