
Search results for "Basement office" in Home Design Ideas

 ATeam Realty
Inspiration for a mid-sized modern concrete floor study room remodel in Salt Lake City with gray walls

 Advanced Design to Finish
Guest Bedroom / Home office:
Functional Murphy Bed opens for a relaxing stay for guests. To the right of the murphy bed is a dedicated guest corner cabinet housing electronic charging stations, drawer for smaller personal items, base cabinet below with pull-out trays for larger items.
Larger drawers under the window are vertical filing cabinets for use as a Home Office.
Around the perimeter is Custom Lacquer finished Cherry Wainscoting incorporating chair rail above, Flat panel sections with solid 1 x stock duplicating the door and drawer front style below.
Advanced Design to Finish

 Euroline Steel Windows
Architect: Anders Lasater Architects www.AndersLasaterArchitects.com
Example of a beach style light wood floor and beige floor hallway design in Orange County with white walls
Example of a beach style light wood floor and beige floor hallway design in Orange County with white walls
Find the right local pro for your project

 Grayscale Design Inc
Tamara Flanagan Photography
Inspiration for a contemporary built-in desk white floor home office remodel in Boston with gray walls and no fireplace
Inspiration for a contemporary built-in desk white floor home office remodel in Boston with gray walls and no fireplace

 room2improve
 worked with the clients in this Birmingham Michigan home for about a year. The client went room by room. They wanted floor plans, art and accessory ideas, some new furnitures, wall colors, wallpaper ideas, and built-in ideas. We did a lot with their existing art, including the vintage golf clubs. We arranged and helped the installation.

 CRS Renovation & Design
Once CRS was brought in to finish the basement, the previous work was corrected and the rest of the space followed suit.
The majority of the basement was designed to have an open concept with a small living room and a large office space. A small utility room was created with additional storage and a small fridge, separated from the rest of the basement by a sliding barn door. Additional power outlets and new pot lights in the ceiling required a pony box to be installed, providing enough power for the new additions.
New stairs and proper support for the basement landing made the basement safe for everyone to enjoy and doors were added to hide the workspaces from the main living area. The laundry room had it’s original concrete sink demolished and removed to allow for a sleek modern replacement with storage. The layout of the laundry machines was also altered to create a better flow and functionality to the room.
The homeowners requested the window boxes remain unfinished throughout the basement to allow more flexibility in the future when the windows are replaced.

 ABC Closets
Inspiration for a small transitional gender-neutral medium tone wood floor reach-in closet remodel in Philadelphia with white cabinets and open cabinets

Sponsored
Sunbury, OH

J.Holderby - Renovations
Franklin County's Leading General Contractors - 2X Best of Houzz!

 User
http://mollywinphotography.com
Example of a bedroom and mid-sized cottage boy medium tone wood floor kids' bedroom design in Austin with white walls
Example of a bedroom and mid-sized cottage boy medium tone wood floor kids' bedroom design in Austin with white walls


 Finished Basements Plus
Flooring: Medley Plush
Paint: SW7518 Beach House
Inspiration for a large timeless underground vinyl floor and brown floor basement remodel in Detroit with blue walls
Inspiration for a large timeless underground vinyl floor and brown floor basement remodel in Detroit with blue walls


 luminous nw
photo by Nathanael Washam
Inspiration for a small contemporary look-out concrete floor basement remodel in Seattle with white walls and no fireplace
Inspiration for a small contemporary look-out concrete floor basement remodel in Seattle with white walls and no fireplace



Sponsored
Columbus, OH

Wannemacher Interiors
Customized Award-Winning Interior Design Solutions in Franklin Cnty OH

 Rock House Design
Example of a mid-sized beach style open concept medium tone wood floor and beige floor family room design in San Francisco with a music area and beige walls

Example of a mid-sized country open concept living room design in Ottawa with white walls and a standard fireplace

 RD Enterprises LLC
Study room - mid-sized cottage freestanding desk study room idea in Phoenix with white walls and no fireplace

 Michael's Homes Inc.
If you're of Scandinavian descent, then you know how important a perfect sauna is. This one hits the perfection mark with an authentic Jutol Sauna Stove that was shipped all the way from Finland.

Sponsored
Columbus, OH

Hope Restoration & General Contracting
Columbus Design-Build, Kitchen & Bath Remodeling, Historic Renovations
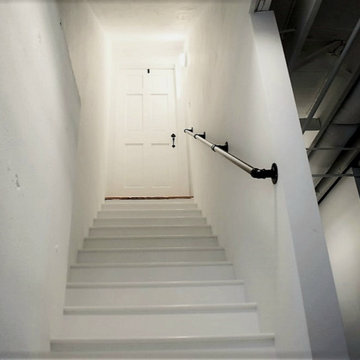
 IHS Building and Remodeling, Inc.
White basement staircase accented with black railings
Transitional wooden straight metal railing staircase photo in Boston with wooden risers
Transitional wooden straight metal railing staircase photo in Boston with wooden risers
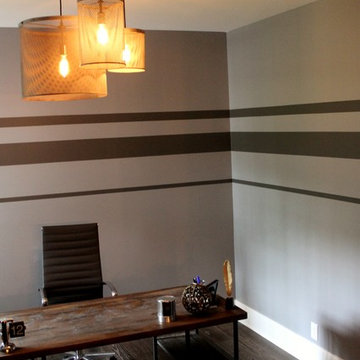
 J. G. Hause Construction, Inc.
Robin Pamela Hetchler PhoTinkering
Example of a trendy home office design in Minneapolis
Example of a trendy home office design in Minneapolis

245