
Search results for "Basement office" in Home Design Ideas

 Duet Design Group
Example of a classic built-in desk medium tone wood floor home office design in Denver
 WORKS by Jesse DeBenedictis, LLC
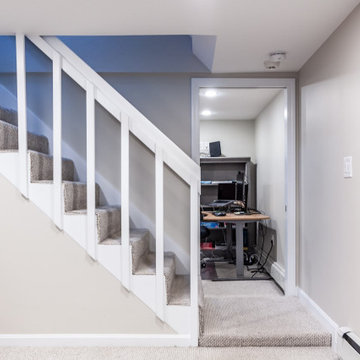
This Middleton, MA basement features a clean and functional staircase design with white railings and soft carpeted treads, creating a bright and cohesive look. Tucked beneath the stairs, a compact office nook is enclosed with a glass-paneled door, offering a dedicated workspace without sacrificing openness. Neutral tones and streamlined finishes enhance the modern, transitional feel, while the efficient use of space adds both practicality and visual interest to the finished basement.
 WORKS by Jesse DeBenedictis, LLC
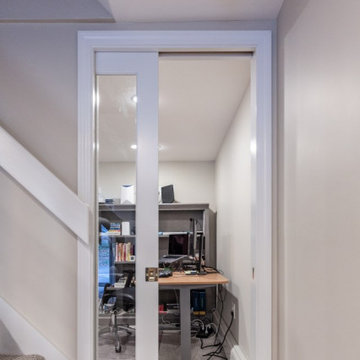
This Middleton, MA basement features a clean and functional staircase design with white railings and soft carpeted treads, creating a bright and cohesive look. Tucked beneath the stairs, a compact office nook is enclosed with a glass-paneled door, offering a dedicated workspace without sacrificing openness. Neutral tones and streamlined finishes enhance the modern, transitional feel, while the efficient use of space adds both practicality and visual interest to the finished basement.
Find the right local pro for your project


 User
Cynthia Lynn
Inspiration for a large transitional underground dark wood floor and brown floor living room remodel in Chicago with no fireplace and gray walls
Inspiration for a large transitional underground dark wood floor and brown floor living room remodel in Chicago with no fireplace and gray walls

Example of a small classic dark wood floor home office design in Detroit with gray walls and no fireplace


Sponsored
Plain City, OH

Kuhns Contracting, Inc.
Central Ohio's Trusted Home Remodeler Specializing in Kitchens & Baths

 Knight Construction Design Inc.
Mid-sized transitional walk-out carpeted basement photo in Minneapolis with gray walls

 Greg Love Homes
This client chose to finish the basement of their home to create a home office. The glass doors offer privacy while still allowing the small basement to have an open feeling.

 Germano Creative Interior Contracting Ltd
The plush carpet makes this a very comfortable and cozy office space in the basement.
Basement - large modern look-out carpeted and beige floor basement idea in Toronto with beige walls
Basement - large modern look-out carpeted and beige floor basement idea in Toronto with beige walls


 WORKS by Jesse DeBenedictis, LLC
This North Shore, MA finished basement features a spacious, open-concept home office with multiple workstations, warm wood furnishings, and a cozy brick fireplace that adds character to the workspace. Large windows and layered lighting brighten the lower level, creating a comfortable and functional environment ideal for productivity and everyday use.

 Mosby Building Arts
Down the new hallway in the remodeled basement is a light & lively craft room. Vinyl tile flooring and white custom cabinetry creates a wonderland of imagination and productivity. The space includes a home office and a a sliding barn door behind which is even more storage.
Design details that add personality include softly curved edges on the walls and soffits, a geometric cut-out on the stairwell and custom cabinetry that carries through all the rooms.
Photo by Toby Weiss

Sponsored
Sunbury, OH

J.Holderby - Renovations
Franklin County's Leading General Contractors - 2X Best of Houzz!

 OCO architectrure::design
Katina Bentley Photography
Inspiration for a transitional home office remodel in Boston
Inspiration for a transitional home office remodel in Boston


 Boston Architects and Builders
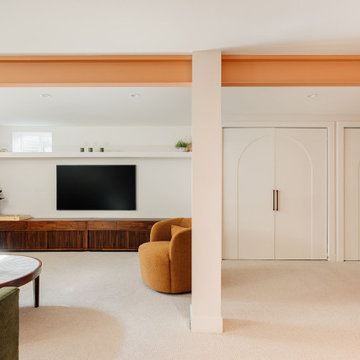
Power and data cables are hidden in an under-slab trench to a floor outlet under the furniture allowing a free-standing office desk in the middle of the room with no visible cables.
 Boston Architects and Builders
Power and data cables are hidden in an under-slab trench to a floor outlet under the furniture allowing a free-standing office desk in the middle of the room with no visible cables.

Sponsored
Delaware, OH

Buckeye Basements, Inc.
Central Ohio's Basement Finishing ExpertsBest Of Houzz '13-'21

 Palmerston Design Consultants
Lisa Petrole
Example of a large trendy single-wall marble floor kitchen pantry design in Toronto with flat-panel cabinets, white cabinets, quartz countertops, an undermount sink, white backsplash, stone slab backsplash, stainless steel appliances and an island
Example of a large trendy single-wall marble floor kitchen pantry design in Toronto with flat-panel cabinets, white cabinets, quartz countertops, an undermount sink, white backsplash, stone slab backsplash, stainless steel appliances and an island

 Applegate Tran Interiors
Christopher Stark
Small trendy built-in desk medium tone wood floor home office photo in San Francisco with green walls
Small trendy built-in desk medium tone wood floor home office photo in San Francisco with green walls

9