
Search results for "Basement office" in Home Design Ideas

 Gerety Building and Restoration
Mid-sized mountain style underground slate floor basement photo in New York with a standard fireplace, brown walls and a stone fireplace

 FBC Remodel
©Finished Basement Company
Huge elegant look-out vinyl floor and brown floor basement photo in Denver with beige walls
Huge elegant look-out vinyl floor and brown floor basement photo in Denver with beige walls
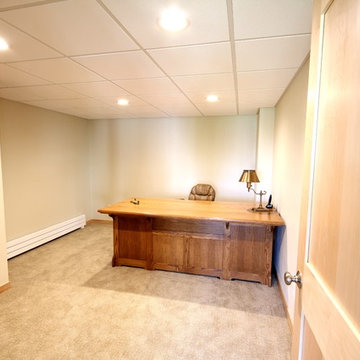
 ACR Construction
Example of a mid-sized arts and crafts freestanding desk carpeted study room design in Other with white walls
Find the right local pro for your project
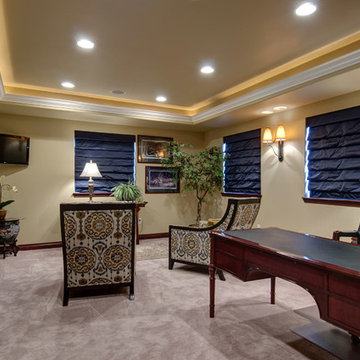 FBC Remodel
©Finished Basement Company
A home office/library that incorporates an interesting reflected ceiling plan to add emphasis on the ceiling height.
Inspiration for a large timeless freestanding desk carpeted and beige floor study room remodel in Denver with beige walls
Inspiration for a large timeless freestanding desk carpeted and beige floor study room remodel in Denver with beige walls

 Mila's Restoration & Remodeling
We installed new vinyl floors, cabinets with butcherblock countertops, a modern take a wood paneling for a feature wall and butcherblock shelves with all new recessed lighting.

 Atlanta Curb Appeal
One of the biggest challenges for a basement renovation will be light. In this home, we were able to re-frame the exposed exterior walls for bigger windows. This adds light and also a great view of the Indian Hills golf course!

Sponsored
Plain City, OH

Kuhns Contracting, Inc.
Central Ohio's Trusted Home Remodeler Specializing in Kitchens & Baths
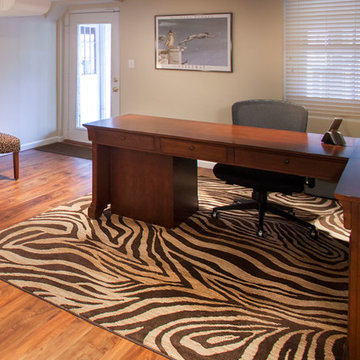
 Roeser Home Remodeling
Starting from the beginning was the best way to approach this basement remodel in Warson Woods project. Demoing all existing drywall, doorways, casing and baseboard gave us a clean slate to create this basement office. Reworking the stair treads to meet the wall divided the Laundry Area from the area creating the office. Finishing the stairs with a beautiful newel post and more formal balusters made this basement part of the house as opposed to a just a basement space.
Installing all new electrical work and adding can light brighten up the space.
Dry walling the majority of the ceiling space and painting, including any vent work that could not be covered by drywall, with a nice clean flat paint gave a nice uniform look to the basement office and the venting just disappeared- keeping the ceiling height as high as possible. Installing a 15 lite Passage Door into the Laundry Room left the room in the office open and airy.
To top it off, installing a wide planked Vinyl Flooring warmed the room and made it so inviting- It’s a place no one minds going to work in.
Contact Roeser Home Remodeling with any questions you might have. We are convenient to the St. Louis area, and located in Kirkwood.
 FBC Remodel
©Finished Basement Company
Example of a huge classic look-out vinyl floor and brown floor basement design in Denver with beige walls
Example of a huge classic look-out vinyl floor and brown floor basement design in Denver with beige walls
 Atlanta Curb Appeal
One of the biggest challenges for a basement renovation will be light. In this home, we were able to re-frame the exposed exterior walls for bigger windows. This adds light and also a great view of the Indian Hills golf course!
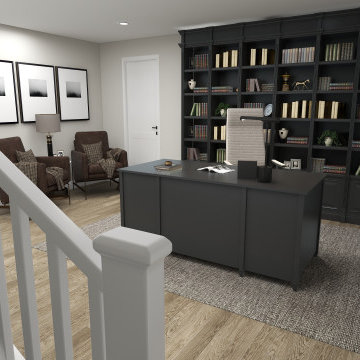


 Southern Maryland Kitchen, Bath, Floors, & Design
Example of a huge classic walk-out medium tone wood floor and brown floor basement design in DC Metro with gray walls
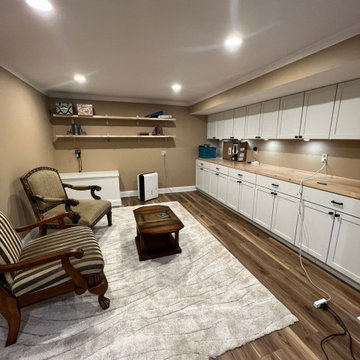 Mila's Restoration & Remodeling
We installed new vinyl floors, cabinets with butcherblock countertops, a modern take a wood paneling for a feature wall and butcherblock shelves with all new recessed lighting.

Sponsored
Delaware, OH

Buckeye Basements, Inc.
Central Ohio's Basement Finishing ExpertsBest Of Houzz '13-'21
 Atlanta Curb Appeal
One of the biggest challenges for a basement renovation will be light. In this home, we were able to re-frame the exposed exterior walls for bigger windows. This adds light and also a great view of the Indian Hills golf course!
 Atlanta Curb Appeal
One of the biggest challenges for a basement renovation will be light. In this home, we were able to re-frame the exposed exterior walls for bigger windows. This adds light and also a great view of the Indian Hills golf course!
 Atlanta Curb Appeal

One of the biggest challenges for a basement renovation will be light. In this home, we were able to re-frame the exposed exterior walls for bigger windows. This adds light and also a great view of the Indian Hills golf course!
 Atlanta Curb Appeal

One of the biggest challenges for a basement renovation will be light. In this home, we were able to re-frame the exposed exterior walls for bigger windows. This adds light and also a great view of the Indian Hills golf course!

Sponsored
Delaware, OH
Buckeye Basements, Inc.
Central Ohio's Basement Finishing ExpertsBest Of Houzz '13-'21

 Claire Jefford, Inc.
We used cool tones of blue and gray for this client's serene basement renovation project paired with subdued coastal accents.
One of our main goals for this project was to transform our client's office space complete with a soft blue and gray accent wall, flat roman window treatment, and walnut floating shelves; as well as subtle gold accents in both the artwork and hardware on this gorgeous custom desk.
 Design First Interiors
Andrew Fyfe
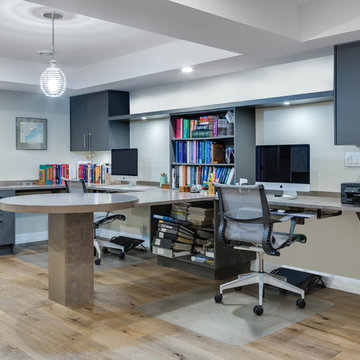
Inspiration for a contemporary built-in desk medium tone wood floor and brown floor home office remodel in Ottawa with beige walls
Inspiration for a contemporary built-in desk medium tone wood floor and brown floor home office remodel in Ottawa with beige walls
 Tracy Tesmer Design Remodeling
Basement Remodel For Teen Suite
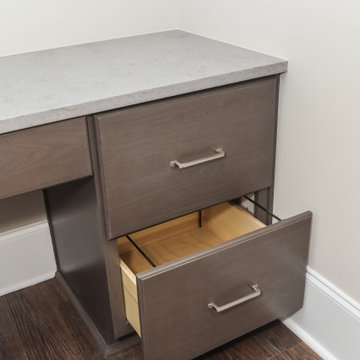
Mid-sized transitional built-in desk vinyl floor and brown floor home office photo in Atlanta with beige walls
Mid-sized transitional built-in desk vinyl floor and brown floor home office photo in Atlanta with beige walls
7