
Search results for "Basement office" in Home Design Ideas

 Meditch Murphey Architects
Michael Moran
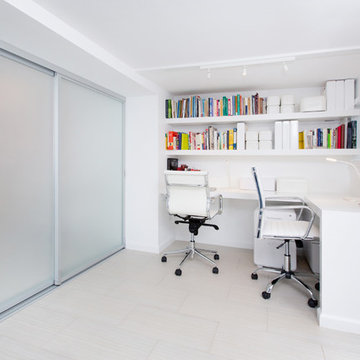
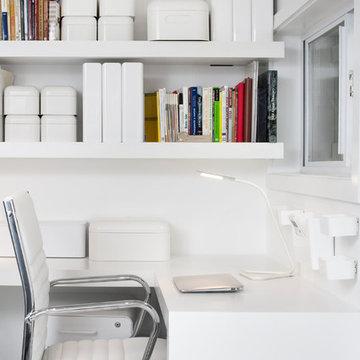
Inspiration for a mid-sized contemporary concrete floor family room library remodel in DC Metro with white walls
Inspiration for a mid-sized contemporary concrete floor family room library remodel in DC Metro with white walls
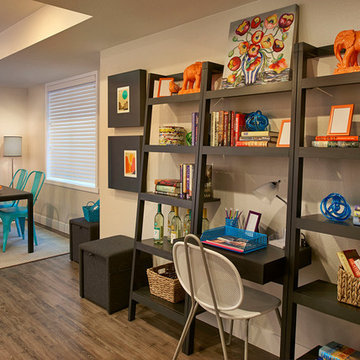
 Brookfield Residential Colorado
For those who want more of a good thing, we offer our Tealight 4 plan. This is the only Tealight home design that comes standard with three bedrooms (which can easily become four) plus a loft. You’ll see that the living room, kitchen and other spaces are just a bit more, well, spacious. You may also notice that the master bedroom is placed over the garage. This arrangement not only expands the upstairs, it lets you monitor when your teenager gets home at night. Which is also a good thing.

 RG Cowan Design Build
CReece
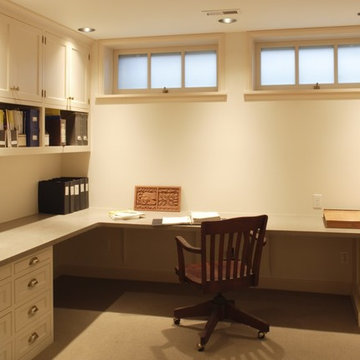
Inspiration for a mid-sized craftsman freestanding desk concrete floor study room remodel in Denver with white walls
Inspiration for a mid-sized craftsman freestanding desk concrete floor study room remodel in Denver with white walls
Find the right local pro for your project

 Italian Tile Imports
Home studio - mid-sized industrial freestanding desk medium tone wood floor home studio idea in New York with gray walls
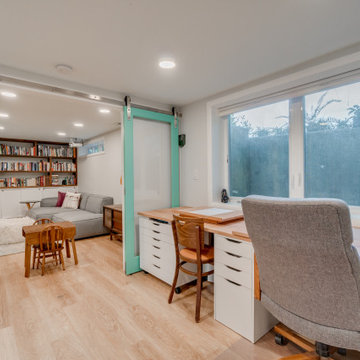
 Lamont Bros. Design & Construction
Home office and living space in basement remodel.
Trendy light wood floor and beige floor home office photo in Portland with gray walls
Trendy light wood floor and beige floor home office photo in Portland with gray walls

 Lazzell Design Works Remodeling
John Uttenreither
Basement - mid-sized contemporary walk-out carpeted basement idea in Nashville
Basement - mid-sized contemporary walk-out carpeted basement idea in Nashville


Sponsored
Sunbury, OH

J.Holderby - Renovations
Franklin County's Leading General Contractors - 2X Best of Houzz!

 FBC Remodel
©Finished Basement Company
A home office/library with enough storage to accommodate a large collection of books.
Large elegant freestanding desk carpeted and beige floor study room photo in Denver with beige walls
Large elegant freestanding desk carpeted and beige floor study room photo in Denver with beige walls

 Hask Custom Homes
Mid-sized transitional freestanding desk dark wood floor study room photo in Atlanta with gray walls

 Patrick A. Finn, Ltd
Example of a large 1960s underground vinyl floor and brown floor basement design in Chicago with gray walls

 Bob Lancaster Designs

This rustic space was needed and became a transformed office for an apartment building manager.
Inspiration for a mid-sized industrial built-in desk ceramic tile and beige floor study room remodel in Nashville with beige walls
Inspiration for a mid-sized industrial built-in desk ceramic tile and beige floor study room remodel in Nashville with beige walls
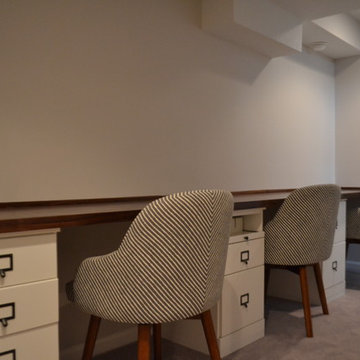
 KC Home Solutions, LLC
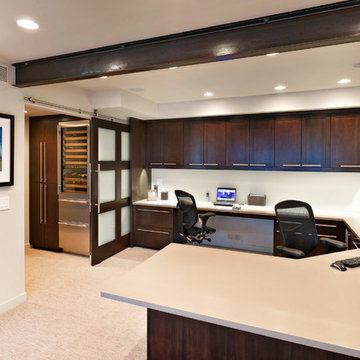
Full basement finish with a bathroom installation and custom work space.
Inspiration for a mid-sized timeless underground carpeted basement remodel in Kansas City with white walls
Inspiration for a mid-sized timeless underground carpeted basement remodel in Kansas City with white walls
 REMODELLA HEALTHY
Integrated exercise room and office space, entertainment room with minibar and bubble chair, play room with under the stairs cool doll house, steam bath

Sponsored
Delaware, OH

Buckeye Basements, Inc.
Central Ohio's Basement Finishing ExpertsBest Of Houzz '13-'21
 REMODELLA HEALTHY
Integrated exercise room and office space, entertainment room with minibar and bubble chair, play room with under the stairs cool doll house, steam bath
 Full Circa, Inc.
Previously unfinished basement remodeled to include an office, kitchenette, living area, full bathroom, and laundry room. First floor sunroom converted to a sitting area, coat closet, and formal stair entry to basement.
 EGStoltzfus Custom Homes & Remodeling
Abigail Rose Photography
Basement - large craftsman underground carpeted and beige floor basement idea in Other with beige walls
Basement - large craftsman underground carpeted and beige floor basement idea in Other with beige walls
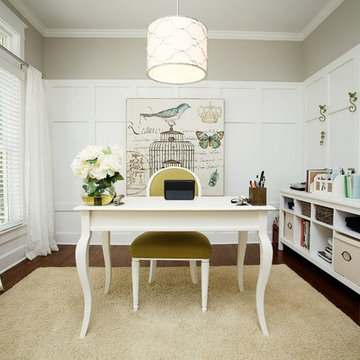
Inspiration for a mid-sized timeless freestanding desk medium tone wood floor home office remodel in Charlotte with white walls

Sponsored
Sunbury, OH
J.Holderby - Renovations
Franklin County's Leading General Contractors - 2X Best of Houzz!
 FBC Remodel
©Finished Basement Company
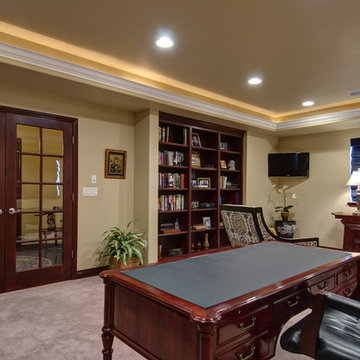
A comfortable home office/library, equipped with a pair of french doors creating a dramatic and inviting entrance into the space.
 FBC Remodel
©Finished Basement Company
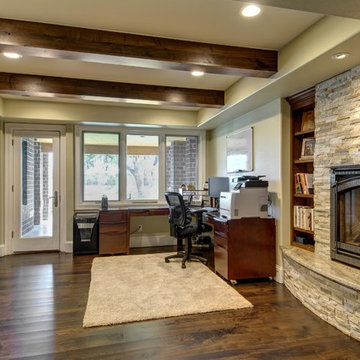
Large elegant walk-out medium tone wood floor and brown floor basement photo in Denver with green walls, a standard fireplace and a stone fireplace
Large elegant walk-out medium tone wood floor and brown floor basement photo in Denver with green walls, a standard fireplace and a stone fireplace
 Morris Builders, Inc

Full basement remodel. Remove (2) load bearing walls to open up entire space. Create new wall to enclose laundry room. Create dry bar near entry. New floating hearth at fireplace and entertainment cabinet with mesh inserts. Create storage bench with soft close lids for toys an bins. Create mirror corner with ballet barre. Create reading nook with book storage above and finished storage underneath and peek-throughs. Finish off and create hallway to back bedroom through utility room.
5