
Search results for "Basement playroom" in Home Design Ideas

 The Guy Corporation
The stairs to the basement come down to the right.
Inspiration for a contemporary gender-neutral carpeted playroom remodel in Indianapolis with blue walls
Inspiration for a contemporary gender-neutral carpeted playroom remodel in Indianapolis with blue walls

 InnerSpace Electronics Inc
Olson Photographic, Inc.
Playroom - transitional gender-neutral carpeted playroom idea in New York with multicolored walls
Playroom - transitional gender-neutral carpeted playroom idea in New York with multicolored walls

 Redstart Construction, Inc.
Picture Perfect House
Inspiration for a mid-sized transitional boy carpeted and beige floor playroom remodel in Chicago with gray walls
Inspiration for a mid-sized transitional boy carpeted and beige floor playroom remodel in Chicago with gray walls
Find the right local pro for your project

 Interiors by Popov
Having two young boys presents its own challenges, and when you have two of their best friends constantly visiting, you end up with four super active action heroes. This family wanted to dedicate a space for the boys to hangout. We took an ordinary basement and converted it into a playground heaven. A basketball hoop, climbing ropes, swinging chairs, rock climbing wall, and climbing bars, provide ample opportunity for the boys to let their energy out, and the built-in window seat is the perfect spot to catch a break. Tall built-in wardrobes and drawers beneath the window seat to provide plenty of storage for all the toys.
You can guess where all the neighborhood kids come to hangout now ☺


 Kaz Home Improvements
Basement remodel which includes bar, island, a living space, a kids toy room, a bathroom with a shower and bedroom. The bedroom includes a basement egress window well that allows natural light to come through.



 BHaley Design+Build
Pat Piasecki
Inspiration for a mid-sized modern boy carpeted playroom remodel in Boston with multicolored walls
Inspiration for a mid-sized modern boy carpeted playroom remodel in Boston with multicolored walls

 Woods Basement Systems, Inc.
Example of a mid-sized trendy underground dark wood floor basement design in St Louis with beige walls and no fireplace


 Laurie Gorelick Interiors
Photo by Michael J. Lee
Example of a large cottage look-out carpeted and beige floor basement design in Boston with beige walls and no fireplace
Example of a large cottage look-out carpeted and beige floor basement design in Boston with beige walls and no fireplace

 Ashleigh Weatherill Interior Design
Libbie Holmes Photography
Inspiration for a transitional underground carpeted and beige floor basement remodel in Phoenix with blue walls and no fireplace
Inspiration for a transitional underground carpeted and beige floor basement remodel in Phoenix with blue walls and no fireplace
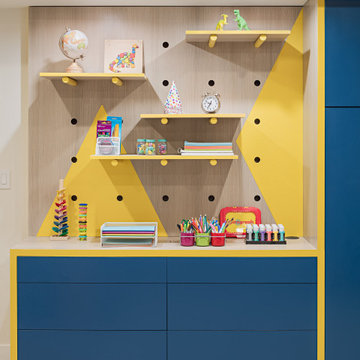
 DAVID RAMSAY, Cabinetmakers
Bright colors and functionality come together to create an environment for fun and games with fabrication of wall cabinetry by David Ramsay Cabinetmakers, Inc. Moorestown, NJ. Designs and installation by Buckminster Green, LLC, Philadelphia.


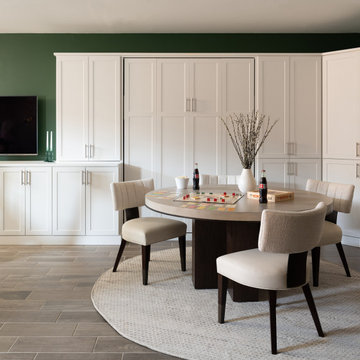
 Two Navy Lane
An inviting game space with a round wood table, upholstered chairs, and a green accent wall. Built-in cabinetry provides hidden storage, while a board game setup on the table adds warmth and a touch of family-friendly charm.

 Amy Hopkins, Allied ASID
Inspiration for a transitional gender-neutral ceramic tile playroom remodel with white walls
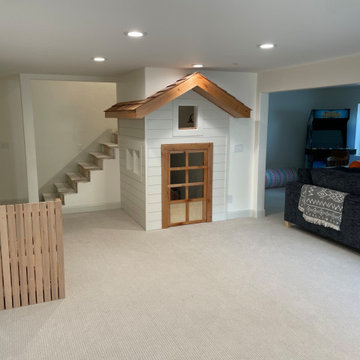
 MIB Luxury Homes
This creative and cozy basement is every kid’s dream come true, featuring a custom-built indoor playhouse complete with a peaked wood roof, shiplap siding, and mini windows and door. Tucked beneath the stairs, this imaginative nook turns unused space into a charming hideout for play and storytelling. The neutral carpet and recessed lighting keep the space warm and inviting, while the surrounding open layout offers plenty of room for games, lounging, or even an arcade machine—seen off to the side. A playful, family-friendly retreat that blends functionality with fun.

 Chicagoland Home Products
Chicago’s, award-winning, Chicagoland Home Products knows that, when providing storage solutions and custom closets, what you don’t see, can be as important as what you do see.
Here’s a case of “now you see it and now you don’t” as the first step in a successful storage project. In the first picture, you can see the pipes that provide a degree of ugliness to almost any room. In addition, they are awkward and intrusive, making it difficult to develop this basement space into something usable.
In the other picture, you don’t see the pipes. Worthless space is transformed into worthwhile storage, while doors along the bottoms still provides access to the pipes if needed. The basement playroom materializes along with abundant, wall-to-wall, storage in the custom built-in from CHP.
This beautiful custom wall storage is well dressed in white shaker fronts and square brushed chrome handles.
Whether closets, garage storage, window coverings, or custom projects, that don’t even have a name yet, Chicagoland Home Products will eliminate the negative and accentuate the positive.

Sponsored
Columbus, OH

Wannemacher Interiors
Customized Award-Winning Interior Design Solutions in Franklin Cnty OH

Large minimalist underground carpeted basement photo in Philadelphia with green walls and no fireplace

 Liberty Homes
Basement - mid-sized modern underground carpeted basement idea in Boston with green walls and a standard fireplace
 Brooke Probst Interiors
Photography/ Caleb Vandermeer
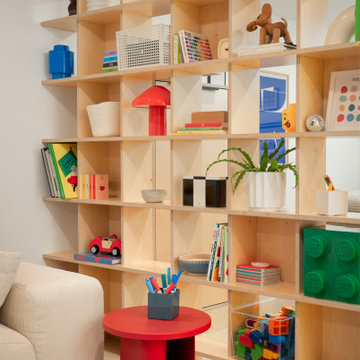
Example of a danish basement design in Portland
Example of a danish basement design in Portland
11