
Search results for "Basement playroom" in Home Design Ideas

 ELM Construction LLC
The homeowners were ready to renovate this basement to add more living space for the entire family. Before, the basement was used as a playroom, guest room and dark laundry room! In order to give the illusion of higher ceilings, the acoustical ceiling tiles were removed and everything was painted white. The renovated space is now used not only as extra living space, but also a room to entertain in.
Photo Credit: Natan Shar of BHAMTOURS

 Woodland Road Design
Bright & cheery playroom creates a wonderful playplace for the kiddos! You'd never know this is in the basement! Pennant banner was hung to create a focal point on the odd space between the windows. The arts & crafts area in the back provides a nice little nook for coloring and drawing. Tons of toy storage from the Wayfair cabinet & IKEA Expedit bookcase. The floor was laid on a diagonal to create a feeling of even more space and to add visual interest.
Photo by: Woodland Road Design, LLC

 Bellweather Design-Build
Ronnie Bruce Photography
Bellweather Construction, LLC is a trained and certified remodeling and home improvement general contractor that specializes in period-appropriate renovations and energy efficiency improvements. Bellweather's managing partner, William Giesey, has over 20 years of experience providing construction management and design services for high-quality home renovations in Philadelphia and its Main Line suburbs. Will is a BPI-certified building analyst, NARI-certified kitchen and bath remodeler, and active member of his local NARI chapter. He is the acting chairman of a local historical commission and has participated in award-winning restoration and historic preservation projects. His work has been showcased on home tours and featured in magazines.
Find the right local pro for your project



 A. B. Lake Construction Corp.
Took an unfinished basement room and created a warm playroom for young children.
Example of a mid-sized transitional gender-neutral carpeted playroom design in New York with white walls
Example of a mid-sized transitional gender-neutral carpeted playroom design in New York with white walls

Sponsored
Columbus, OH

Structural Remodeling
Franklin County's Heavy Timber Specialists | Best of Houzz 2020!

 Liberty Homes
Basement - mid-sized modern underground carpeted basement idea in Boston with green walls and a standard fireplace
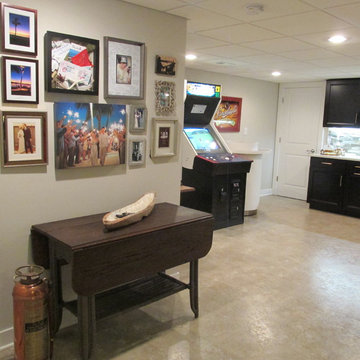
 Elisa & Lynne Homes
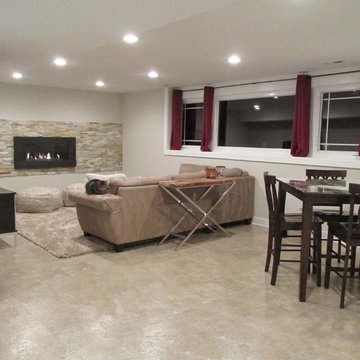
Basement Entertainment Area
Example of a large trendy look-out home design design in Chicago with gray walls, a ribbon fireplace and a stone fireplace
Example of a large trendy look-out home design design in Chicago with gray walls, a ribbon fireplace and a stone fireplace


 Elisa & Lynne Homes
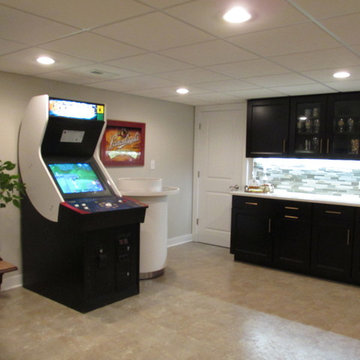
Basement Cozy - Entertainment Area
Home design - large contemporary look-out home design idea in Chicago with gray walls, a ribbon fireplace and a stone fireplace
Home design - large contemporary look-out home design idea in Chicago with gray walls, a ribbon fireplace and a stone fireplace
 Elisa & Lynne Homes
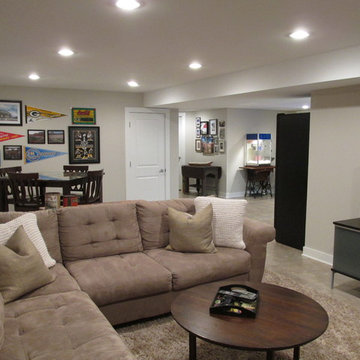
Basement Bar and Entertainment Area
Example of a large trendy look-out home design design in Chicago with gray walls, a ribbon fireplace and a stone fireplace
Example of a large trendy look-out home design design in Chicago with gray walls, a ribbon fireplace and a stone fireplace
 Elisa & Lynne Homes
Basement Bar and Entertainment Area
Inspiration for a large contemporary look-out home design remodel in Chicago with gray walls, a ribbon fireplace and a stone fireplace
Inspiration for a large contemporary look-out home design remodel in Chicago with gray walls, a ribbon fireplace and a stone fireplace

Sponsored
Delaware, OH

Buckeye Basements, Inc.
Central Ohio's Basement Finishing ExpertsBest Of Houzz '13-'21
 DAVID RAMSAY, Cabinetmakers
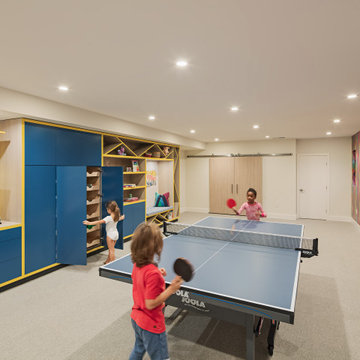
This colorful basement play area inspires children's creativity.
Inspiration for a large contemporary home design remodel in Philadelphia
Inspiration for a large contemporary home design remodel in Philadelphia
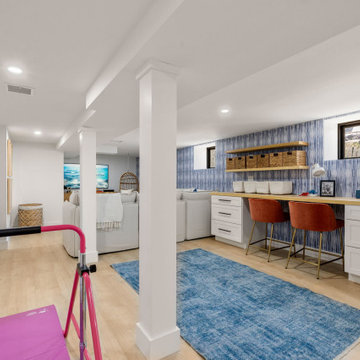
 Annie De Castro Design Group
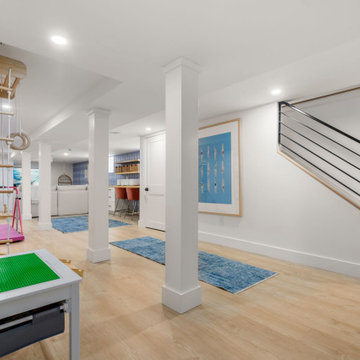
modular sectional sofa, builtin desk, white oak floating shelves, playroom, gymnastics bar, gym wall mirrors, kids play market, custom sectional, custom pillows



Sponsored
Grove City, OH

AIS Renovations
Custom Craftsmanship & Construction Solutions in Franklin County, Ohio
 Woodland Road Design
Arts & crafts nook.
Photo by: Woodland Road Design
Inspiration for a transitional laminate floor and gray floor basement remodel in Boston with gray walls
Inspiration for a transitional laminate floor and gray floor basement remodel in Boston with gray walls
 Woodland Road Design
Bright & cheery playroom creates a wonderful playplace for the kiddos! You'd never know this is in the basement! Pennant banner was hung to create a focal point on the odd space between the windows. The arts & crafts area in the back provides a nice little nook for coloring and drawing. Tons of toy storage from the Wayfair cabinet & IKEA Expedit bookcase. The floor was laid on a diagonal to create a feeling of even more space and to add visual interest.
Photo by: Woodland Road Design, LLC

 Seacoast Custom Builders
Raw basement finished as a tv/playroom. Added window for more light as well as a number of closets for game & seasonal clothes storage. "Back stop wall" - installed for durability against missed shots.
8