
Search results for "Basement renovation" in Home Design Ideas


 Livin' A Dream Renovations
Pool Entrance
Inspiration for a contemporary basement remodel in Philadelphia
Inspiration for a contemporary basement remodel in Philadelphia
Find the right local pro for your project
 Casino Co. Renovations
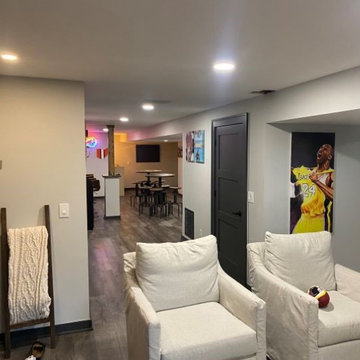
This sports themed finished basement by Casino Co. Renovations features a game room, living space and a home bar.
Arts and crafts basement photo in Columbus
Arts and crafts basement photo in Columbus
 Barrie Renovations
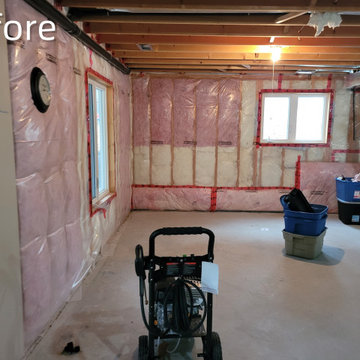
This couple had been using the unfinished basement as an exercise and storage area. They wanted to clean it up and make it more comfortable and usable for all their requirements, such as get togethers, relaxation, and storage.
This included making half the basement a large exercise room, including a padded floor. The other half a comfortable living and entertainment area, with TV and fireplace for coziness and entertainment for family and friends.
Extras included a bar, with sink and fridge, washroom, close to the activities, and proper lighting for all events.
They were both happy with the results that resulted in a warm and friendly environment.
 Barrie Renovations
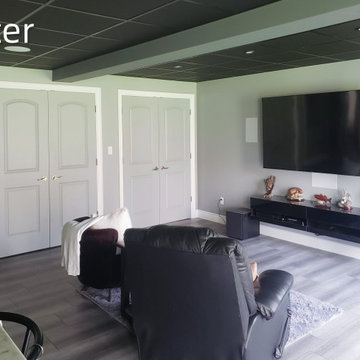
This couple had been using the unfinished basement as an exercise and storage area. They wanted to clean it up and make it more comfortable and usable for all their requirements, such as get togethers, relaxation, and storage.
This included making half the basement a large exercise room, including a padded floor. The other half a comfortable living and entertainment area, with TV and fireplace for coziness and entertainment for family and friends.
Extras included a bar, with sink and fridge, washroom, close to the activities, and proper lighting for all events.
They were both happy with the results that resulted in a warm and friendly environment.
 Heartlands Building Company
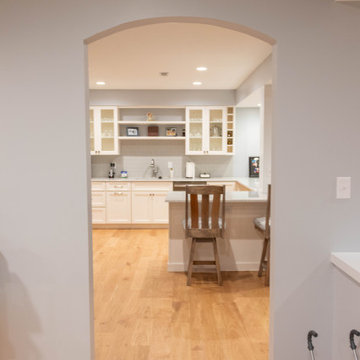
A full basement renovation which includes a custom fireplace area with surround shelving, a kitchenette and bar area, a playroom with a custom play stage, and storage areas.

Sponsored
Sunbury, OH

J.Holderby - Renovations
Franklin County's Leading General Contractors - 2X Best of Houzz!

 Decor by Christine Interior Decorating & Design
Stephani Buchman
Minimalist home design photo in Toronto
Minimalist home design photo in Toronto




 Livin' A Dream Renovations
Bar View Before
Inspiration for a contemporary basement remodel in Philadelphia
Inspiration for a contemporary basement remodel in Philadelphia

 User
This Vancouver home had a renovation completed on it that left the basement unconnected to the upper two floors of the home. The home owners came to us to re-work the floor plan to incorporate a staircase into the basement and create a new layout that incorporated a laundry room and exterior door. The KAI team worked with different options of layout, created the permit package for city hall and chose the finishes for the space. The laundry room featured heated floors, folding areas and a place for every member of the family to put their things. The guest bedroom had a custom murphy bed for visitors and the small kitchen had a bright update. The large closet doors that housed the services for the home had feature mirror doors to bright the space further. We love how this basement feels like an extension to the home.

Sponsored
Delaware, OH

Buckeye Basements, Inc.
Central Ohio's Basement Finishing ExpertsBest Of Houzz '13-'21
 Livin' A Dream Renovations
Lounge/Theater View from Bar
Example of a trendy basement design in Philadelphia
Example of a trendy basement design in Philadelphia

 RHODES BUILDERS
G. Rhodes
Home theater - small modern enclosed carpeted home theater idea in Charlotte with brown walls and a projector screen
Home theater - small modern enclosed carpeted home theater idea in Charlotte with brown walls and a projector screen
 Saree Parry Design - Decorating Den Interiors
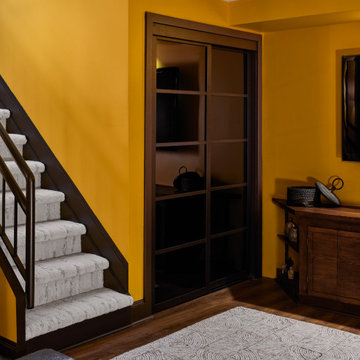
This Ottawa basement renovation includes a refreshed staircase with a durable pet-proof runner and a powder-coated railing. Custom closet doors and a warm yellow wall colour enhance the style, while medium hardwood flooring and a wool rug add texture and comfort to the finished basement.




 Contact Renovations & Custom Homes Ltd.
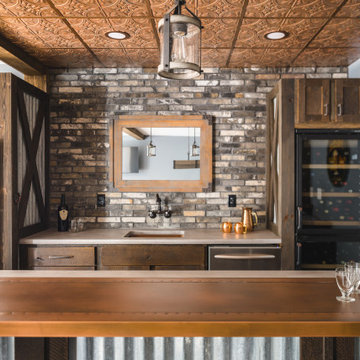
Example of a mid-sized transitional look-out carpeted and brown floor basement design with black walls, a ribbon fireplace, a tile fireplace and a bar

 Billdr Renovation
The client's objective was to create a home office within an open basement space and update their existing garage. The scope of work included replacing the existing hardwood with an epoxy-coated concrete floor and installing recessed lighting. An interior French frosted glass barn door added a modern twist on an old classic to complete the look.

138