
Search results for "Basement renovation" in Home Design Ideas


 Bouchard Design
This fun work out area was incorporated into this basement renovation. The glass doors allows the light to filter through into the rest of the space.
 Troin Construction LLC
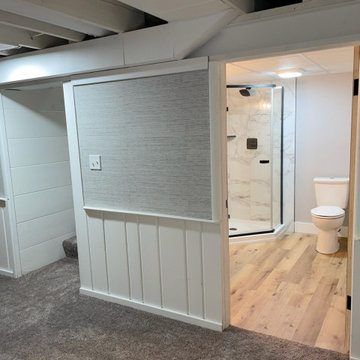
The photo showcases a newly renovated basement that has been transformed from a damp and potentially hazardous space into a warm and inviting living area. The renovation process began with water-proofing the basement to prevent any future water damage. The space was then updated with gray carpet, providing a comfortable and stylish flooring option. The addition of new framing and drywall gives the basement a fresh and modern look, while also providing improved insulation and soundproofing. The renovation has effectively maximized the basement's potential, making it a functional and attractive living space. The combination of form and function in this renovation make it a standout addition to the home. The renovation also includes a completely transformed bathroom addition with waterproofing vinyl flooring, marble tile, and slab plumbing for the vanity, shower, and toilet.
Find the right local pro for your project
 Billdr Renovation
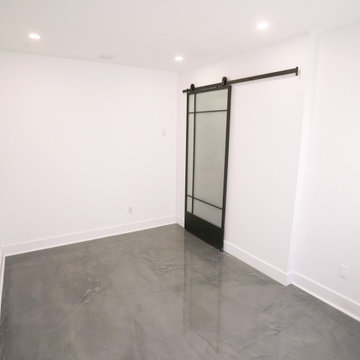
The client's objective was to create a home office within an open basement space and update their existing garage. The scope of work included replacing the existing hardwood with an epoxy-coated concrete floor and installing recessed lighting. An interior French frosted glass barn door added a modern twist on an old classic to complete the look.



Sponsored
Sunbury, OH

J.Holderby - Renovations
Franklin County's Leading General Contractors - 2X Best of Houzz!

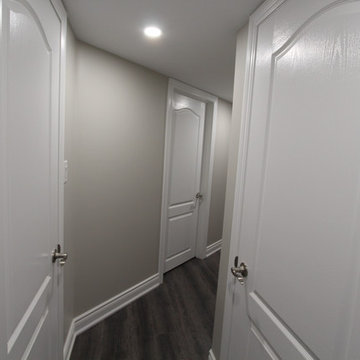
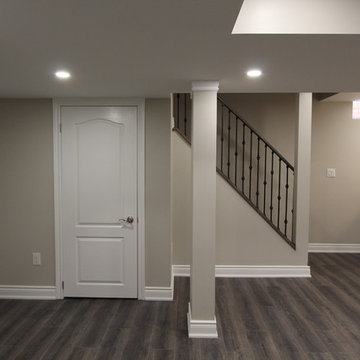
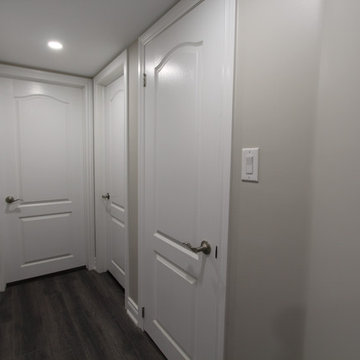


 Germano Creative Interior Contracting Ltd
Staircase - mid-sized transitional look-out carpeted and gray floor staircase idea in Toronto with beige walls
Sponsored
Sunbury, OH
J.Holderby - Renovations
Franklin County's Leading General Contractors - 2X Best of Houzz!
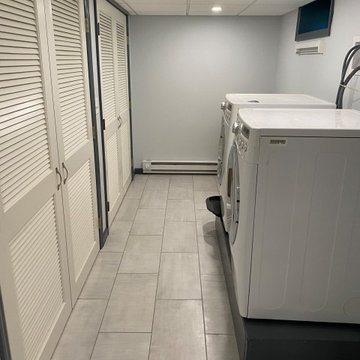


 Decor by Christine Interior Decorating & Design
Wet bar in basement
Wet bar - large transitional single-wall dark wood floor wet bar idea in Toronto with an undermount sink, shaker cabinets, white cabinets, quartzite countertops, white backsplash and subway tile backsplash
Wet bar - large transitional single-wall dark wood floor wet bar idea in Toronto with an undermount sink, shaker cabinets, white cabinets, quartzite countertops, white backsplash and subway tile backsplash
 Heartlands Building Company
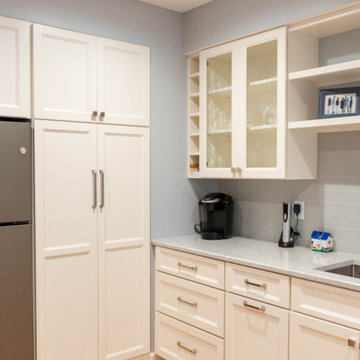
A full basement renovation which includes a custom fireplace area with surround shelving, a kitchenette and bar area, a playroom with a custom play stage, and storage areas.



Sponsored
Columbus, OH

Hope Restoration & General Contracting
Columbus Design-Build, Kitchen & Bath Remodeling, Historic Renovations


 Glenwood Carpentry
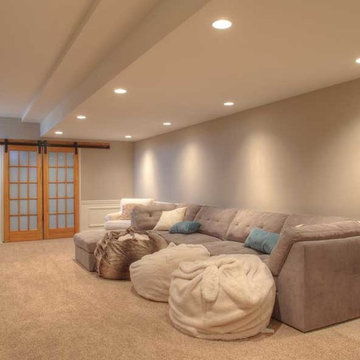
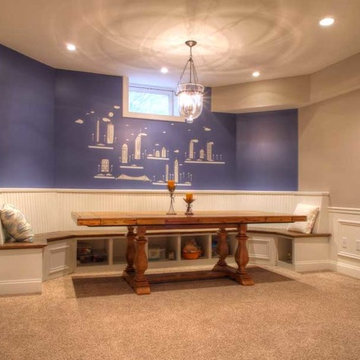
This basement renovation changed the way this family used their home. Before this it was an empty damp storage space and now it is a beautiful living space. We installed a membrane and subfloor to keep the finished floor off the concrete. Sprayfoam insulation keeps the basement warm and dry. Proper cold air return at the bottom of the stairs helps maintain the comfort.
141