
Search results for "Basement renovation" in Home Design Ideas


 Decor by Christine Interior Decorating & Design
Wet bar in basement
Example of a large transitional single-wall dark wood floor wet bar design in Toronto with an undermount sink, shaker cabinets, white cabinets, quartzite countertops, white backsplash and subway tile backsplash
Example of a large transitional single-wall dark wood floor wet bar design in Toronto with an undermount sink, shaker cabinets, white cabinets, quartzite countertops, white backsplash and subway tile backsplash


Find the right local pro for your project

 Brad and Jenn
Basement remodel to teen hangout space. Built in bunks with lighting and power in each. Large modular couch, lockers and barn door. Large theater screen pulls down for supersized gaming and movies. Guest room added with full bath connected to bedroom and hangout space.



Sponsored
Sunbury, OH

J.Holderby - Renovations
Franklin County's Leading General Contractors - 2X Best of Houzz!
 Billdr Renovation
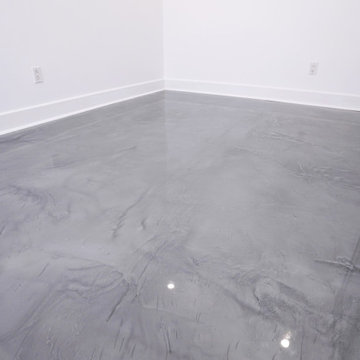
The client's objective was to create a home office within an open basement space and update their existing garage. The scope of work included replacing the existing hardwood with an epoxy-coated concrete floor and installing recessed lighting. An interior French frosted glass barn door added a modern twist on an old classic to complete the look.

 CANTILEVER STUDIO
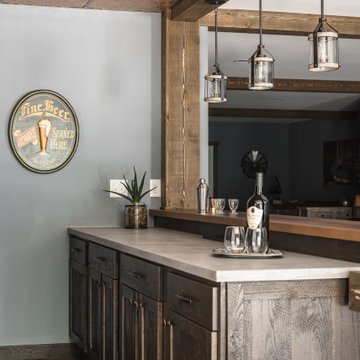
WETBAR BUILT BELOW A STAIRCASE, STEEL PLATE, MDF MAPLE, HAND OILED FLOOR, DRYSTACK STONE, PLYWOOD CEILING, GLASS RAILING, RECLAIMED BARN WOOD,
CHAD CORNETTE
CANTILEVER STUDIO


 Fresh Start Contracting
Ken Kotch Photography
Example of a mid-sized trendy underground light wood floor basement design in Boston with gray walls and no fireplace
Example of a mid-sized trendy underground light wood floor basement design in Boston with gray walls and no fireplace

 Renovation Artistry
Basement Renovation
Photos: Rebecca Zurstadt-Peterson
Mid-sized elegant gray tile and stone tile porcelain tile sauna photo in Portland with shaker cabinets, medium tone wood cabinets, a one-piece toilet, beige walls, an undermount sink and granite countertops
Mid-sized elegant gray tile and stone tile porcelain tile sauna photo in Portland with shaker cabinets, medium tone wood cabinets, a one-piece toilet, beige walls, an undermount sink and granite countertops

 Laura Lynn Fowler
Fresh & Pretty. Beach basement bungalow renovation includes laundry, family and bathroom. Designed & styled by me : )
photo by Jarret Ford
Inspiration for a mid-sized coastal bathroom remodel in Toronto
Inspiration for a mid-sized coastal bathroom remodel in Toronto

Sponsored
Columbus, OH

Hope Restoration & General Contracting
Columbus Design-Build, Kitchen & Bath Remodeling, Historic Renovations
 CT Carpentry Inc
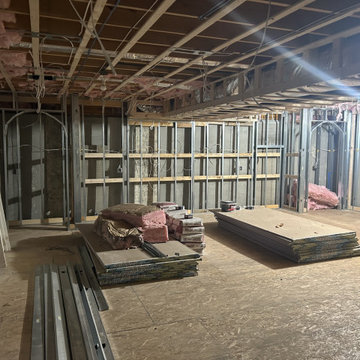
Danvers basement renovation in progress for a growing family. We are creating a second family room and children’s playroom, with more space to play, relax, and spend time together. Framing and electrical rough-in show the space taking shape before the finishes.





Sponsored
Columbus, OH
Hope Restoration & General Contracting
Columbus Design-Build, Kitchen & Bath Remodeling, Historic Renovations


 Glenwood Carpentry
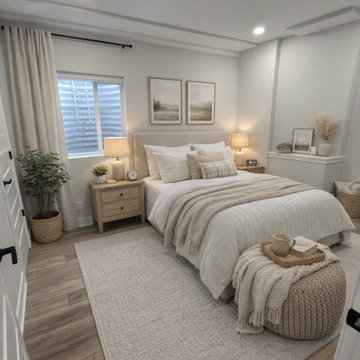
This basement renovation changed the way this family used their home. Before this it was an empty damp storage space and now it is a beautiful living space. We installed a membrane and subfloor to keep the finished floor off the concrete. Sprayfoam insulation keeps the basement warm and dry. Proper cold air return at the bottom of the stairs helps maintain the comfort.

 OakWood Designers & Builders
Basement Renovation
Inspiration for a large timeless underground medium tone wood floor basement remodel in Ottawa with orange walls, a standard fireplace and a stone fireplace
Inspiration for a large timeless underground medium tone wood floor basement remodel in Ottawa with orange walls, a standard fireplace and a stone fireplace
144