
Search results for "Basement renovation" in Home Design Ideas


 Bespoke Kitchens and Baths
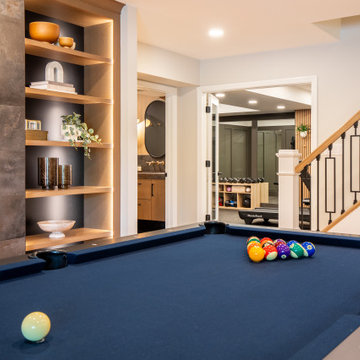
Inspiration for a huge modern walk-out vinyl floor, beige floor, coffered ceiling and wallpaper basement game room remodel with beige walls, a standard fireplace and a tile fireplace

Find the right local pro for your project
 Below the Trusses LLC
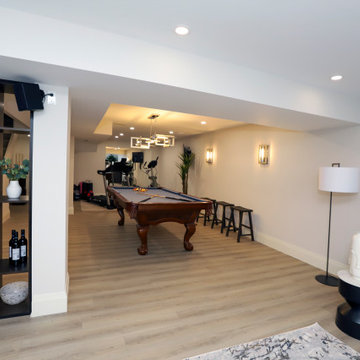
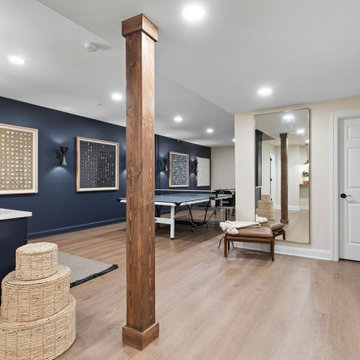
Unfinished basement transformed into space to have pool room with wet bar, media room, guest bedroom, full bath, and office niche.
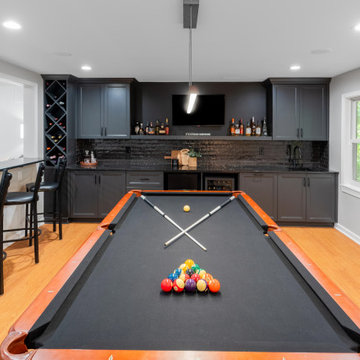
Large transitional enclosed vinyl floor, brown floor and tray ceiling game room photo in Atlanta with black walls and a wall-mounted tv
Large transitional enclosed vinyl floor, brown floor and tray ceiling game room photo in Atlanta with black walls and a wall-mounted tv





 Erica Peale Design
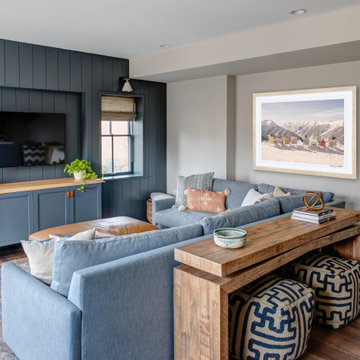
Inspiration for a mid-sized transitional look-out laminate floor and brown floor family room remodel in DC Metro with gray walls and no fireplace

 Revealing Redesign
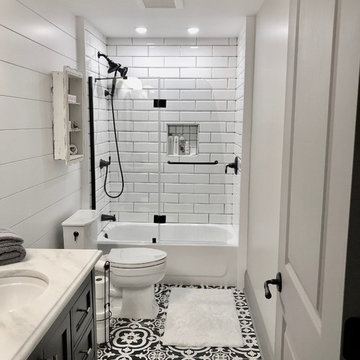
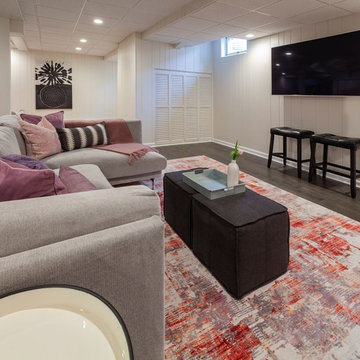
This basement renovation/playroom is a part of a whole house renovation we tackled starting in 2016, slowly and intentionally recreating each space in the house so it could be an updated, lovely space that FELT LIKE HOME to my clients.
Do you have a basement that feels dark and foreboding?
Do you long for a bright, airy, fun space to hang out in and entertain? A place for the kids to go play when it is cold and SNOWY or hotter than heck outside?
While this space previously had been quite dark and a little depressing, with fresh paint, new flooring and all the right colorful furnishings and accessories, we were able to create a fun, comfortable space for entertaining and for kids to romp & play.
A bright, happy place for this wonderful family to enjoy for years to come!


Sponsored
Sunbury, OH

J.Holderby - Renovations
Franklin County's Leading General Contractors - 2X Best of Houzz!

 HOMEREDI
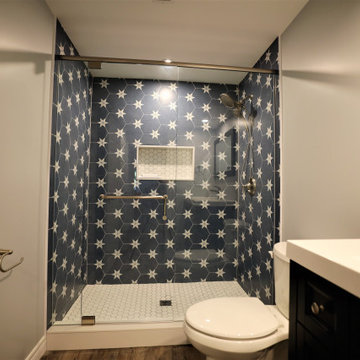
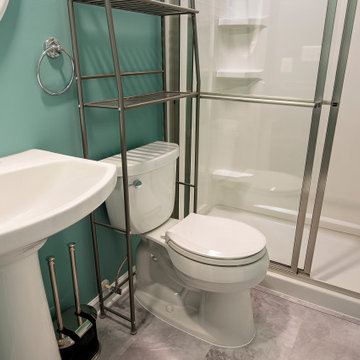
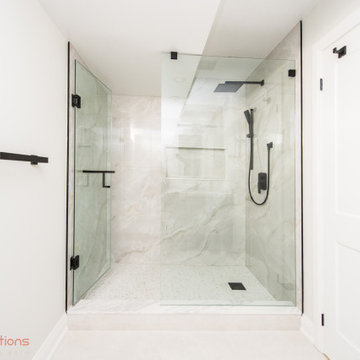
Corner shower - transitional gray tile and porcelain tile porcelain tile and gray floor corner shower idea in New York with a one-piece toilet, gray walls, an integrated sink, a hinged shower door and white countertops
 Bianco Renovations
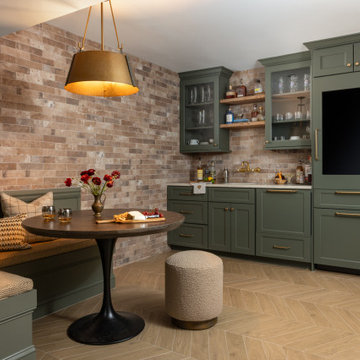
Basement Bar & Entertaining Area
This custom basement bar and entertaining area combines built-in cabinetry, a cozy banquette, open shelving and warm architectural finishes to create a functional gathering space. Detailed craftsmanship and integrated storage make the lower level feel like a natural extension of the home.





183