
Search results for "Basement renovation" in Home Design Ideas

 FairFax Custom Homes
Gaming area surrounded by large, lighted stone columns
Basement - huge transitional walk-out ceramic tile basement idea
Basement - huge transitional walk-out ceramic tile basement idea

 Riverside Construction, LLC
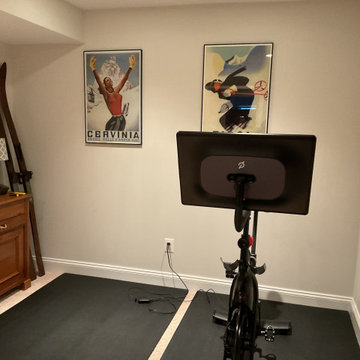
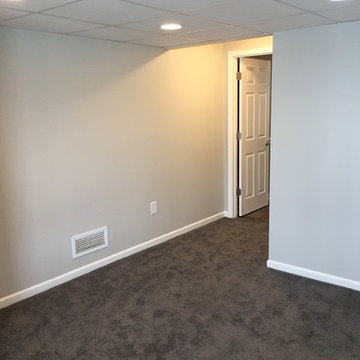
Riverside updated the basement living space with crisp white baseboards, additional electrical outlets, new ceiling tiles, and updated lighting. The laundry room received the same cosmetic updates along with new Redwood sheet vinyl flooring.


 Renovations Unlimited
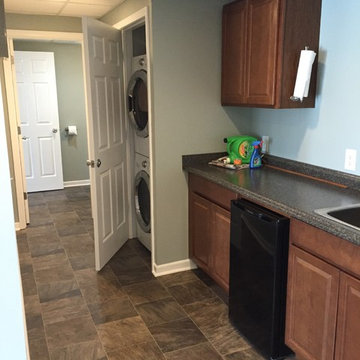
Finished basement in Ann Arbor, MI. Removed existing wall coverings (paneling), co-designed basement with home owner and finished area to plan. Stacked washer and dryer in closet, half bath, entertainment area, wet bar, large storage closets and a sewing room.
 Renovations Unlimited
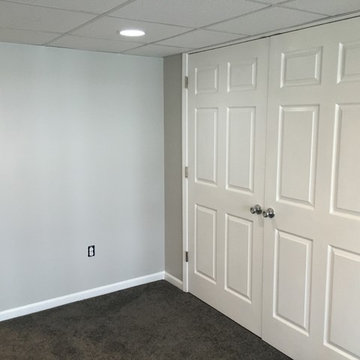
Finished basement in Ann Arbor, MI. Removed existing wall coverings (paneling), co-designed basement with home owner and finished area to plan. Stacked washer and dryer in closet, half bath, entertainment area, wet bar, large storage closets and a sewing room.


 Innovative Design Build
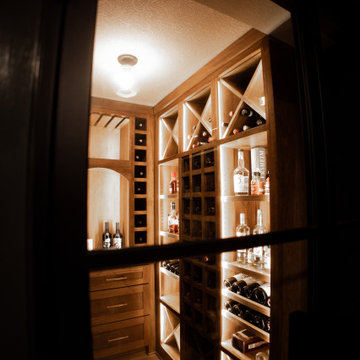
This full basement renovation included adding a mudroom area, media room, a bedroom, a full bathroom, a game room, a kitchen, a gym and a beautiful custom wine cellar. Our clients are a family that is growing, and with a new baby, they wanted a comfortable place for family to stay when they visited, as well as space to spend time themselves. They also wanted an area that was easy to access from the pool for entertaining, grabbing snacks and using a new full pool bath.We never treat a basement as a second-class area of the house. Wood beams, customized details, moldings, built-ins, beadboard and wainscoting give the lower level main-floor style. There’s just as much custom millwork as you’d see in the formal spaces upstairs. We’re especially proud of the wine cellar, the media built-ins, the customized details on the island, the custom cubbies in the mudroom and the relaxing flow throughout the entire space.


 SBV Renovations
Other view of main basement sitting area with double french doors leading to new basement bedroom.
 Jacqueline Culp
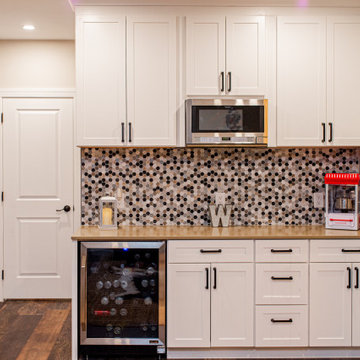
A Rustic Industrial basement renovation with game area, TV area, Kitchen area, and workout room. TV focal wall with WallPlanks engineered hardwood planks. Kitchen bar area with porcelain mosaic tile, white cabinets, built-in microwave, quartz countertops, and beverage fridge


 Renovations Unlimited
Finished basement in Ann Arbor, MI. Removed existing wall coverings (paneling), co-designed basement with home owner and finished area to plan. Stacked washer and dryer in closet, half bath, entertainment area, wet bar, large storage closets and a sewing room.


 RS | MANNINO Architecture + Construction
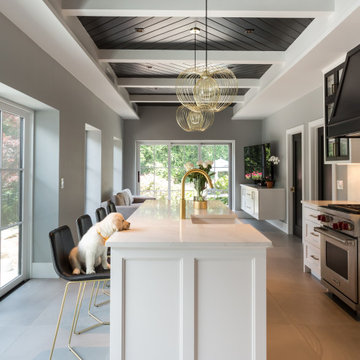
Inspiration for a mid-sized transitional walk-out porcelain tile, gray floor and wood ceiling kitchen remodel in New York with gray walls and no fireplace

191