
Search results for "Basement renovation" in Home Design Ideas


Find the right local pro for your project


 Hansen's Renovations
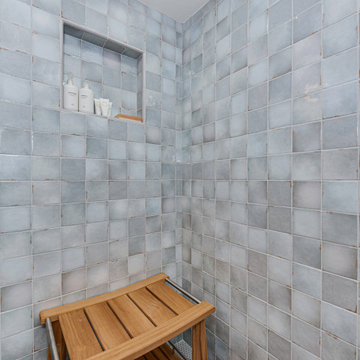
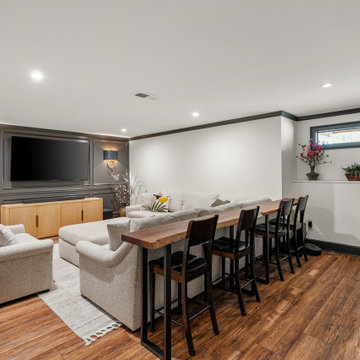
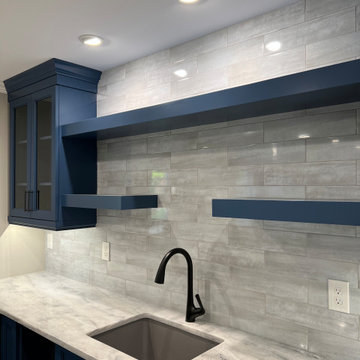
This basement renovation in Foxcroft was designed in partnership with Habitude Interiors to create a comfortable and highly functional extension of the home. The goal of the project was to transform the lower level into a warm, inviting living space that blends seamlessly with the rest of the house while adding practical everyday functionality.
The renovation included a custom bathroom, home bar, living room, bedroom, dining space, mudroom, updated staircase, and a thoughtfully designed under-stair built-in nook. Each area was carefully planned to maximize storage, improve flow, and create a cohesive design aesthetic throughout the basement.
By combining timeless finishes, custom millwork, and layered textures, this once underutilized basement was transformed into a beautifully finished living environment perfect for relaxing, entertaining, and hosting guests.
 Hansen's Renovations
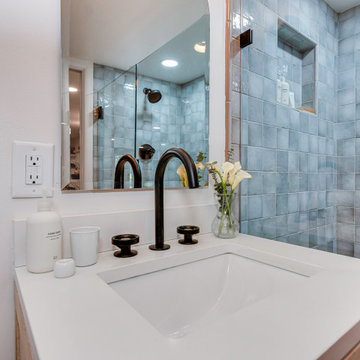
This basement renovation in Foxcroft was designed in partnership with Habitude Interiors to create a comfortable and highly functional extension of the home. The goal of the project was to transform the lower level into a warm, inviting living space that blends seamlessly with the rest of the house while adding practical everyday functionality.
The renovation included a custom bathroom, home bar, living room, bedroom, dining space, mudroom, updated staircase, and a thoughtfully designed under-stair built-in nook. Each area was carefully planned to maximize storage, improve flow, and create a cohesive design aesthetic throughout the basement.
By combining timeless finishes, custom millwork, and layered textures, this once underutilized basement was transformed into a beautifully finished living environment perfect for relaxing, entertaining, and hosting guests.





 Capricorn Contracting
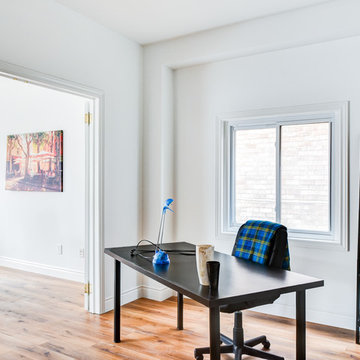
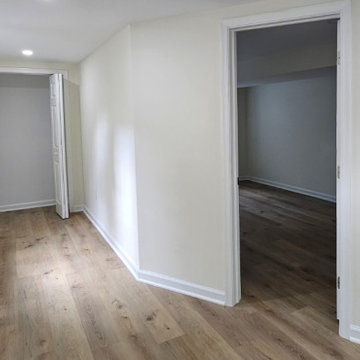
fully legal 2 bedroom basement appartment with separate entrance,electrical panel,water heater and baseboard heaters
Example of a mid-sized kitchen design in Toronto with white walls
Example of a mid-sized kitchen design in Toronto with white walls

 Hansen's Renovations
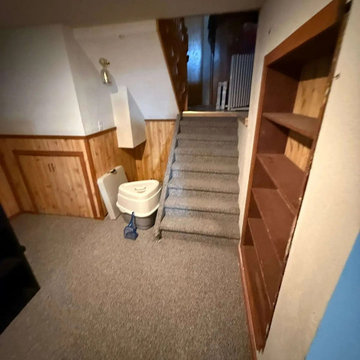
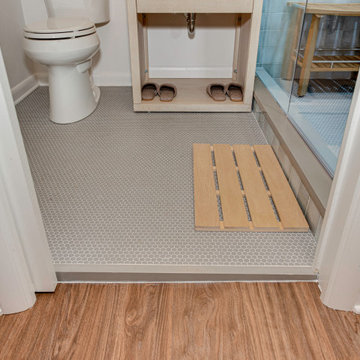
This basement renovation in Foxcroft was designed in partnership with Habitude Interiors to create a comfortable and highly functional extension of the home. The goal of the project was to transform the lower level into a warm, inviting living space that blends seamlessly with the rest of the house while adding practical everyday functionality.
The renovation included a custom bathroom, home bar, living room, bedroom, dining space, mudroom, updated staircase, and a thoughtfully designed under-stair built-in nook. Each area was carefully planned to maximize storage, improve flow, and create a cohesive design aesthetic throughout the basement.
By combining timeless finishes, custom millwork, and layered textures, this once underutilized basement was transformed into a beautifully finished living environment perfect for relaxing, entertaining, and hosting guests.

Sponsored
Plain City, OH

The Creative Kitchen Company
Columbus Area Kitchen Remodeling and Refacing Professional
 Redwood Design & Build
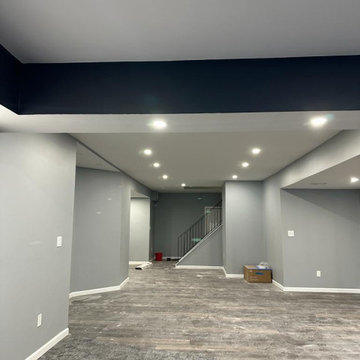
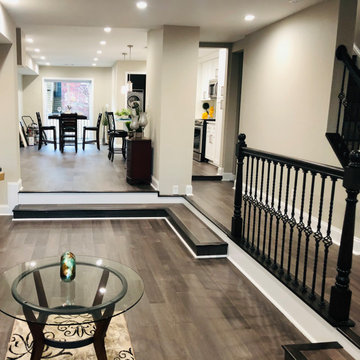
This full basement renovation was designed to create a modern, comfortable, and highly functional living environment.
The project features a custom home theater area with a raised viewing platform, recessed lighting throughout, new flooring, and a contemporary color palette that adds depth and elegance to the space.
A fully updated bathroom, new staircase finishes, and clean architectural details complete the transformation turning the basement into a true extension of the home, ideal for entertainment, relaxation, and everyday living.
Built with quality craftsmanship and attention to long-term durability, this New Jersey basement remodel delivers both style and value for the homeowner.
 Casino Co. Renovations
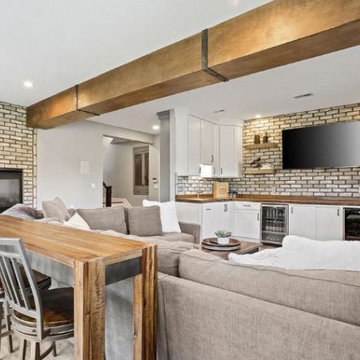
This walk-out basement renovation double the living space for this family. It includes custom built lockers and cubby storage with live edge wood bench made in our woodshop at Casino Co. Renovations. The space also includes a gas fireplace with live edge wood hearth, vinyl wood flooring, a wet bar with custom floating shelves and live edge wood countertop, plus and expansive living room space with abundant seating for friends and family.

 North Jersey Home Maintenance Group
Renovated basement, new walls, bead board, flooring, custom cabinetry cabinetry, ceiling, electric, doors, bathroom, new gym, new design to make the space work for the family.




 BCM London Inc.
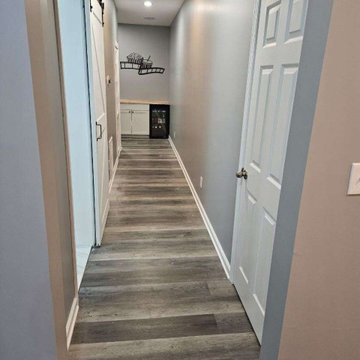
This total basement renovation includes new flooring, doors, storage cabinetry, bathroom and kitchen.
Home bar - home bar idea in Atlanta
Home bar - home bar idea in Atlanta
54