
Search results for "Basement renovation" in Home Design Ideas
 Mirelle Goren Interiors
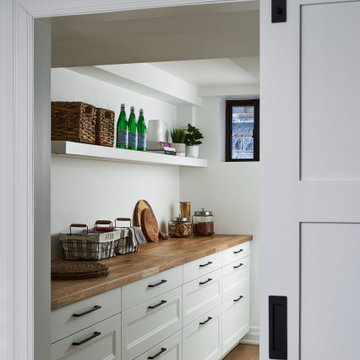
In this fully renovated basement, a large pantry offers plenty of additional storage. A sliding barn door adds interest and saves space.
Example of a transitional kitchen design in Toronto
Example of a transitional kitchen design in Toronto

 Daniel Gomes Designs
Finished Construction
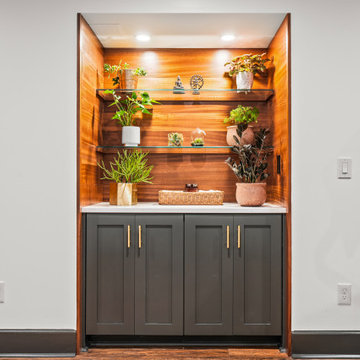
Inspiration for a contemporary home bar remodel in New York
Inspiration for a contemporary home bar remodel in New York

 Decor by Christine Interior Decorating & Design
Custom wine cellar
Wine cellar - transitional wine cellar idea in Toronto
Wine cellar - transitional wine cellar idea in Toronto
Find the right local pro for your project
 Phancy Design, Inc - Turnkey Renovations
Phancy Design Inc
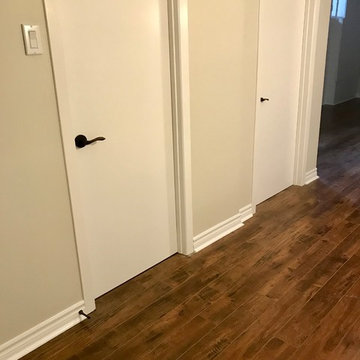
Home design - farmhouse home design idea in Montreal
Home design - farmhouse home design idea in Montreal

 Purewal Contractors, Inc
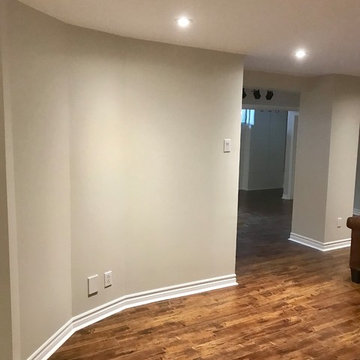
Inspiration for a mid-sized modern underground vinyl floor and gray floor basement remodel in New York with gray walls



Sponsored
Sunbury, OH

J.Holderby - Renovations
Franklin County's Leading General Contractors - 2X Best of Houzz!






Sponsored
Sunbury, OH
J.Holderby - Renovations
Franklin County's Leading General Contractors - 2X Best of Houzz!

 Refine by UIC
A contemporary open staircase is a focal point for this renovated basement rec room
Trendy wooden open and cable railing staircase photo in St Louis
Trendy wooden open and cable railing staircase photo in St Louis


 BCM London Inc.
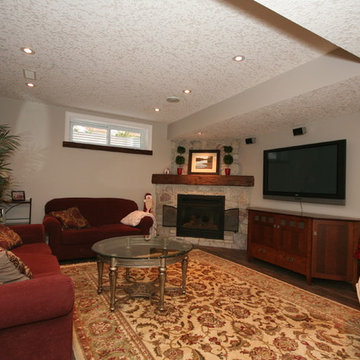
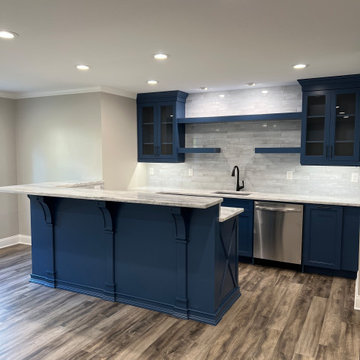
This total basement renovation includes new flooring, doors, storage cabinetry, bathroom and kitchen.
 BCM London Inc.
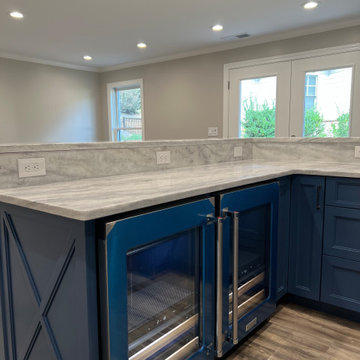
This total basement renovation includes new flooring, doors, storage cabinetry, bathroom and kitchen.

Sponsored
Grove City, OH

AIS Renovations
Custom Craftsmanship & Construction Solutions in Franklin County, Ohio
 Hansen's Renovations
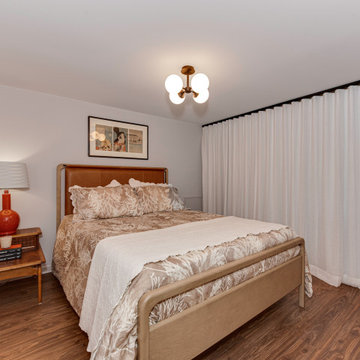
This basement renovation in Foxcroft was designed in partnership with Habitude Interiors to create a comfortable and highly functional extension of the home. The goal of the project was to transform the lower level into a warm, inviting living space that blends seamlessly with the rest of the house while adding practical everyday functionality.
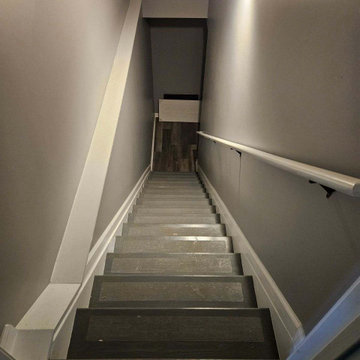
The renovation included a custom bathroom, home bar, living room, bedroom, dining space, mudroom, updated staircase, and a thoughtfully designed under-stair built-in nook. Each area was carefully planned to maximize storage, improve flow, and create a cohesive design aesthetic throughout the basement.
By combining timeless finishes, custom millwork, and layered textures, this once underutilized basement was transformed into a beautifully finished living environment perfect for relaxing, entertaining, and hosting guests.
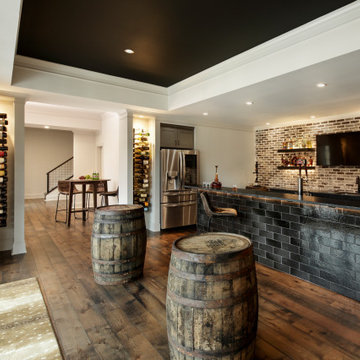

 Germano Creative Interior Contracting Ltd
Mid-sized transitional look-out carpeted and gray floor basement photo in Toronto with beige walls
55